
When Sandy Barnes first called ACA Contracting, the cabin on Bone Lake had good bones and a great location — but that was about it. There was no driveway. The interior hadn't been updated in decades. The exterior siding was worn. The kitchen needed a full overhaul. The bathroom needed to be rebuilt.
What came out the other side wasn't just a remodeled cabin. It was a designed one.
Where We Started
Old wallpaper. Worn checkered linoleum. Dark wood paneling on every wall. A gas heater with handwritten notes taped to it. No insulation. Exposed knob and tube wiring. No driveway — just a dense stretch of overgrown trees between the road and the cabin.
This is what ACA Contracting walked into. The full gut started with stripping everything back to the studs — old walls, old floors, old electrical, old plumbing. Before any construction could begin outside, Mitch cleared the trees and prepared the site for a proper driveway approach. That's not glamorous work, but it's what separates a full-service contractor from someone who only shows up when the ground is ready.
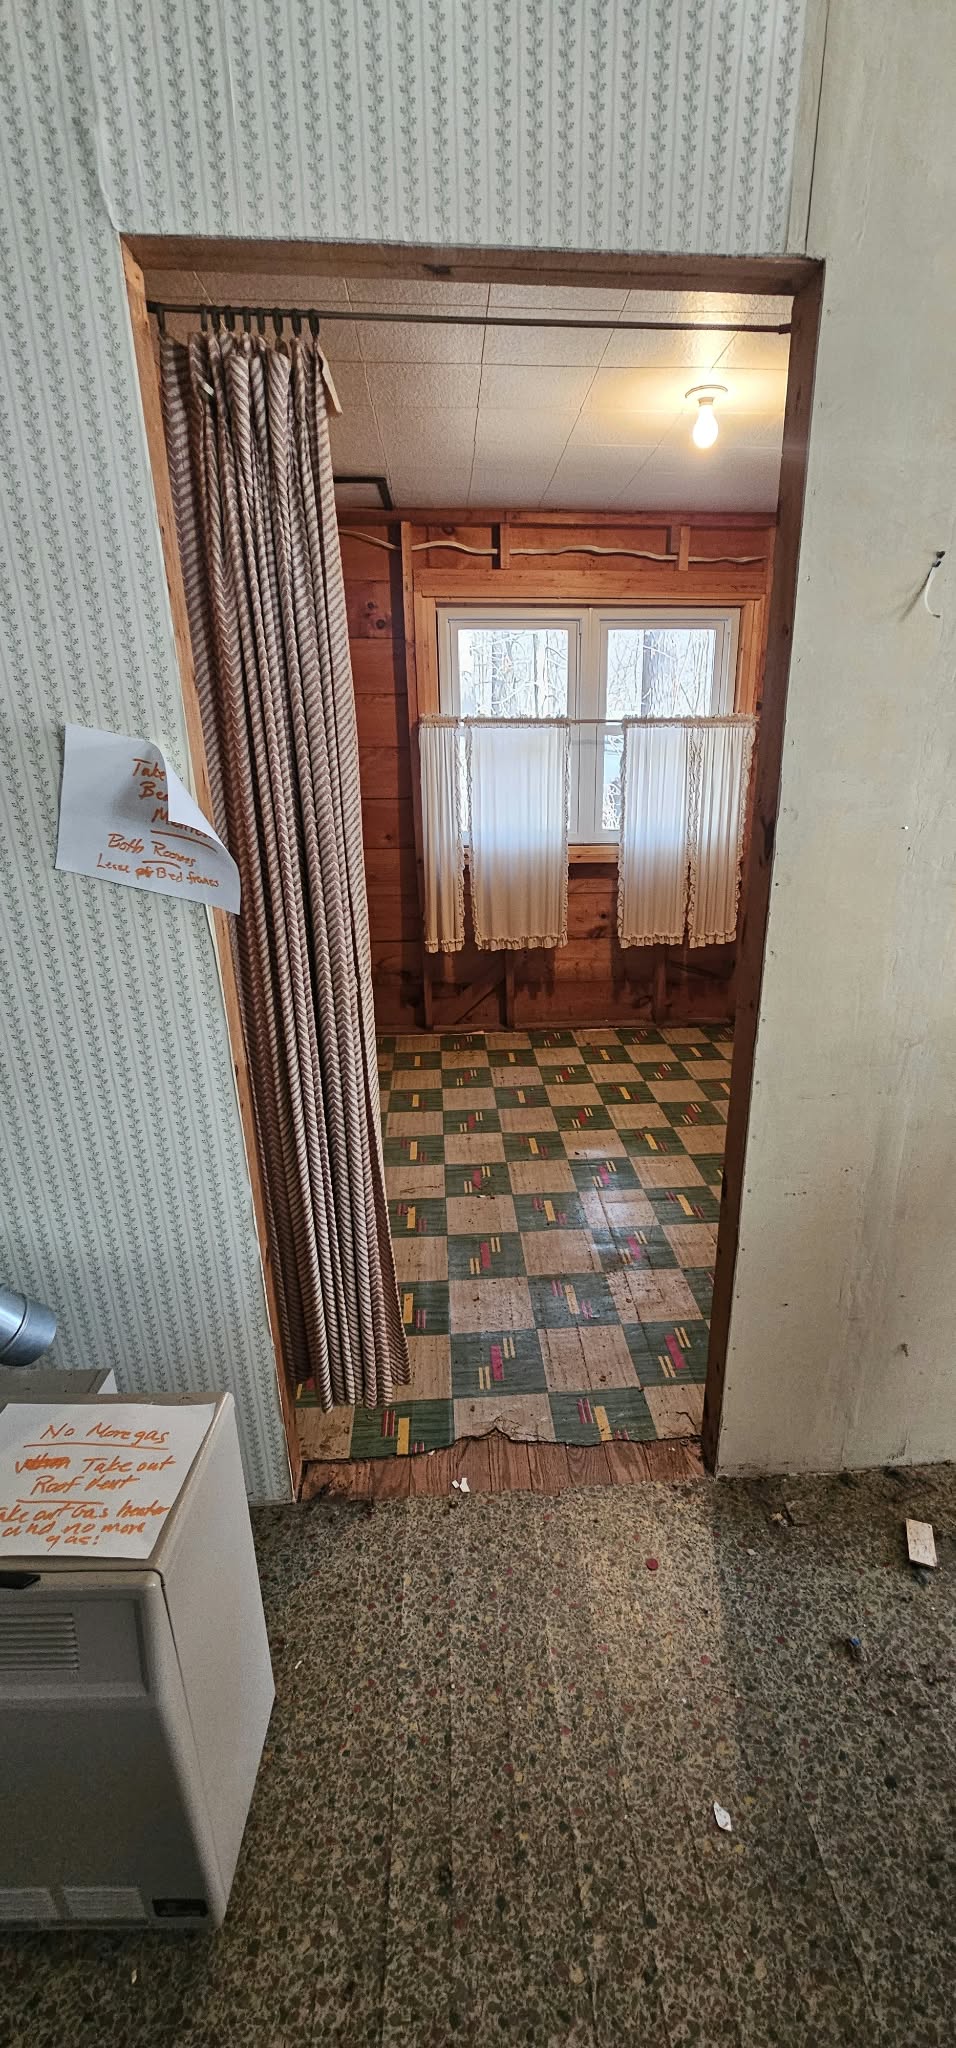
The original condition — old wallpaper, worn checkered linoleum, a gas heater. This is what we started with.
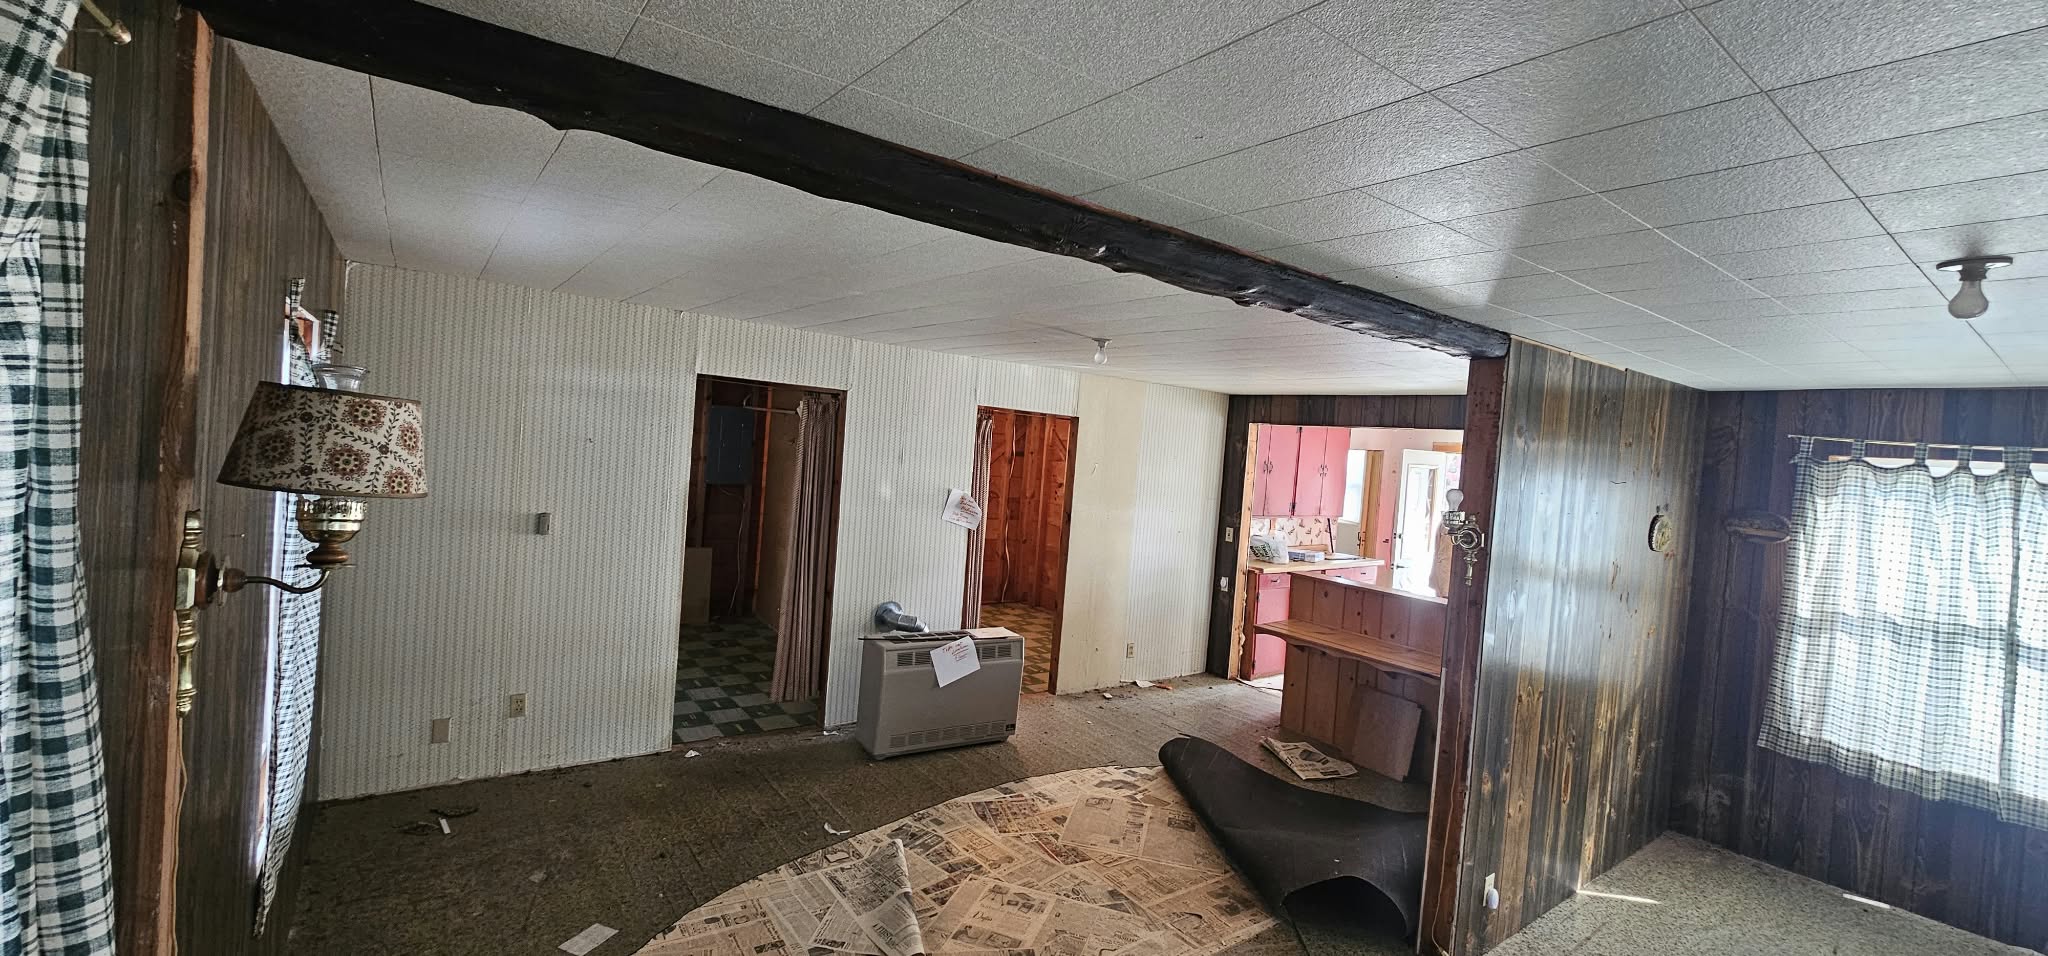
Living room before: dark paneling on every wall, old gas heater, worn linoleum visible through the doorway.
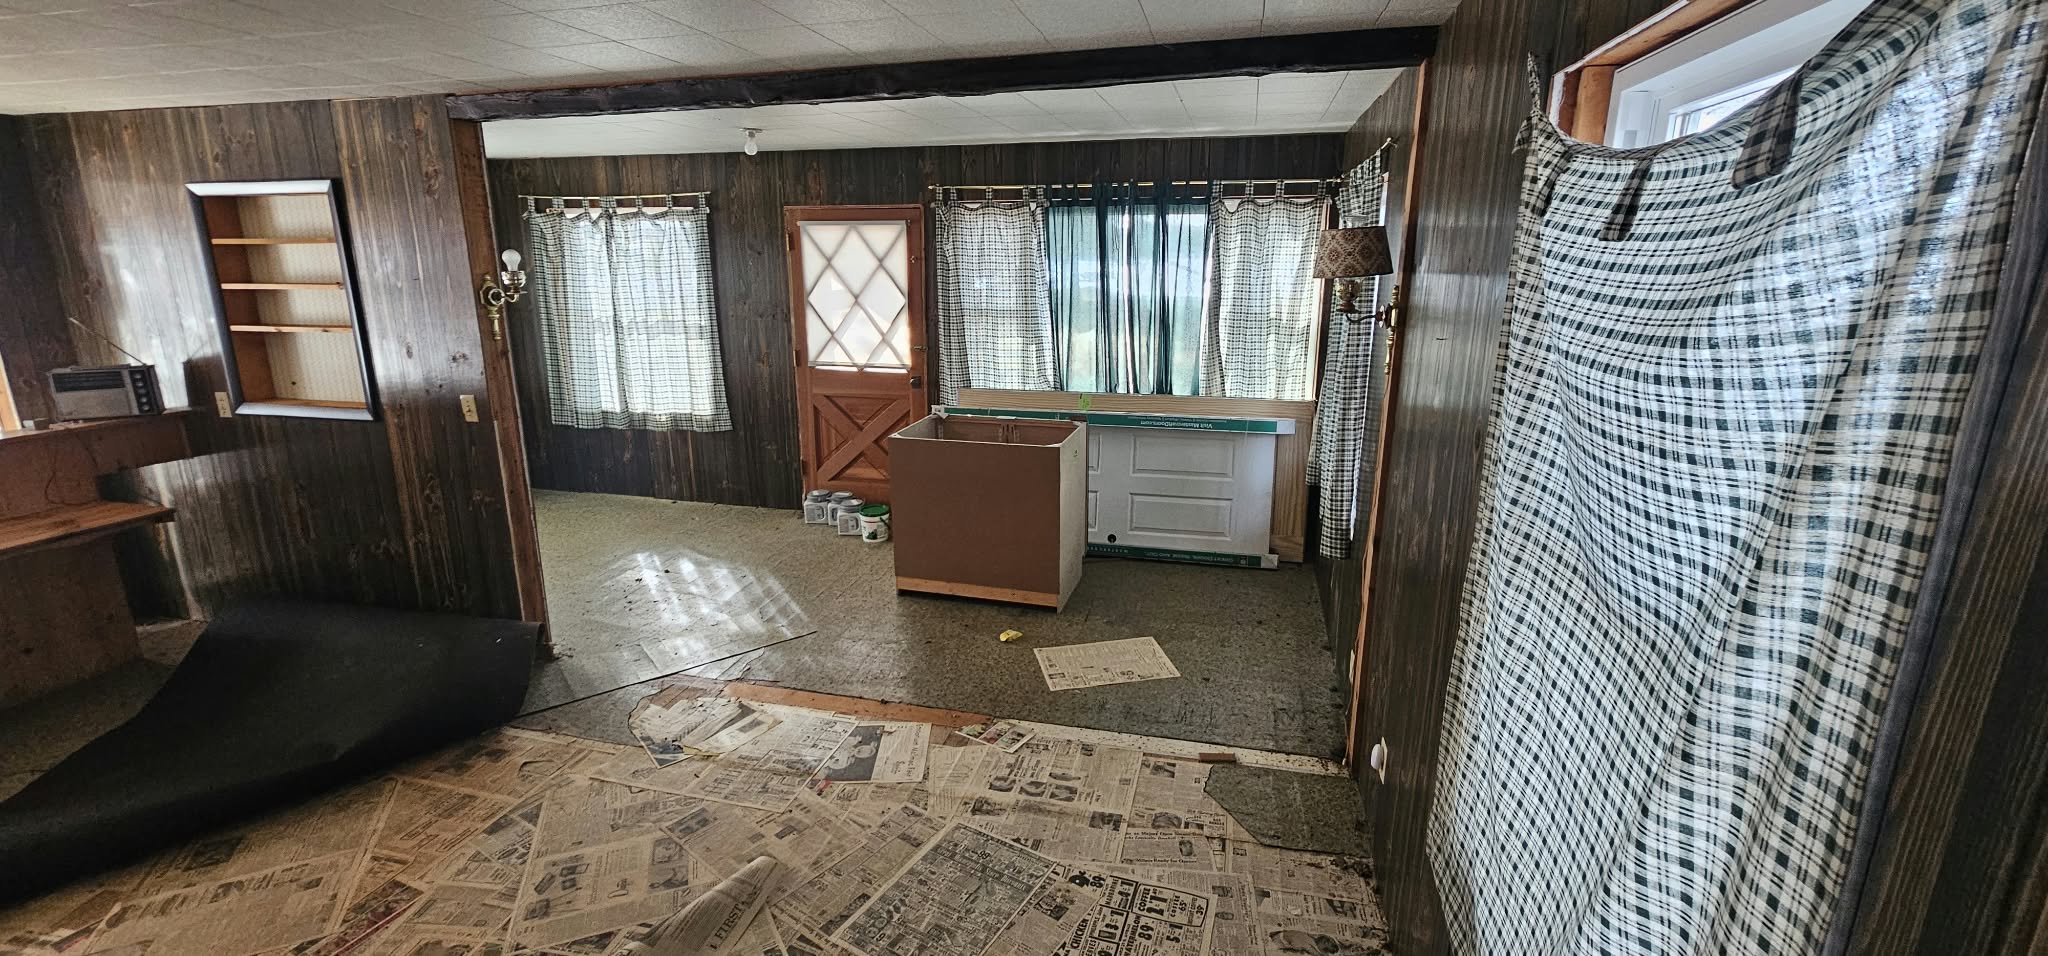
Looking toward the original entry door — the same diamond-pane door Andrew chose to keep as a character piece.
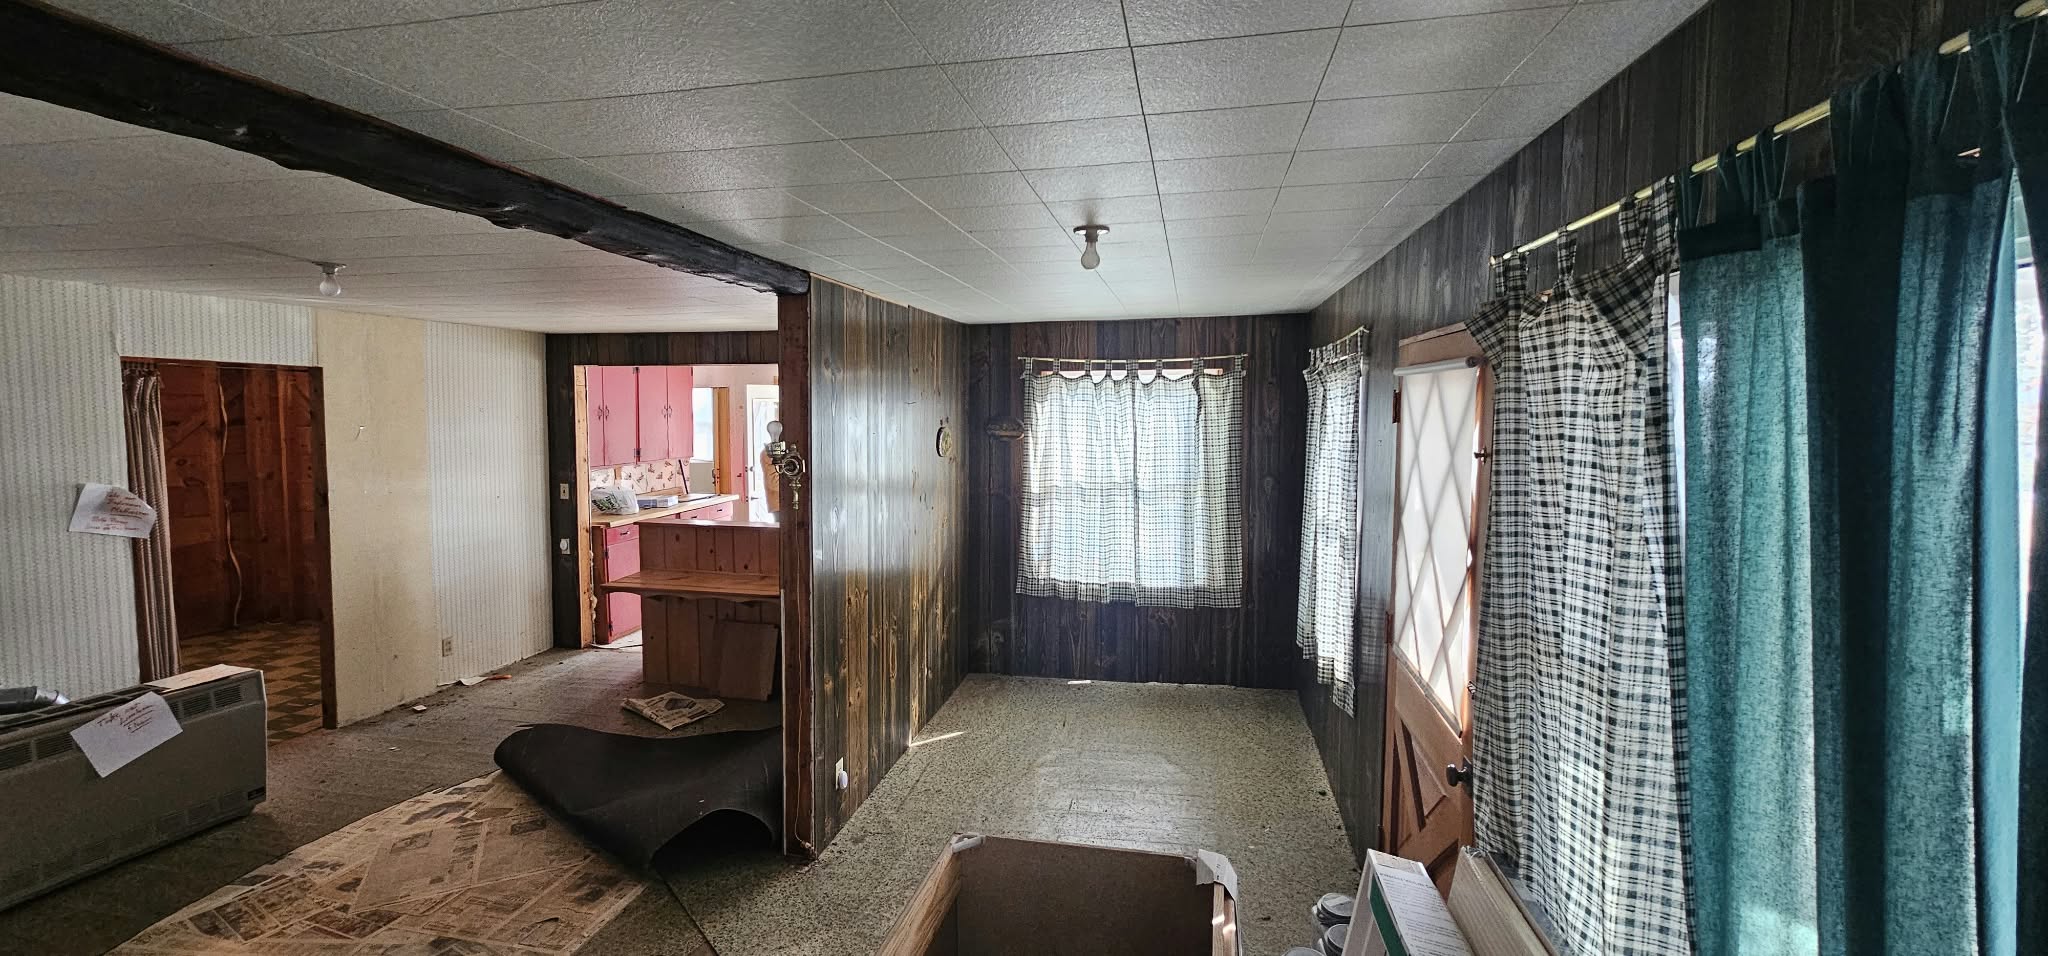
Dated curtains, dark paneling, worn carpet and linoleum throughout. Nothing had been touched in decades.
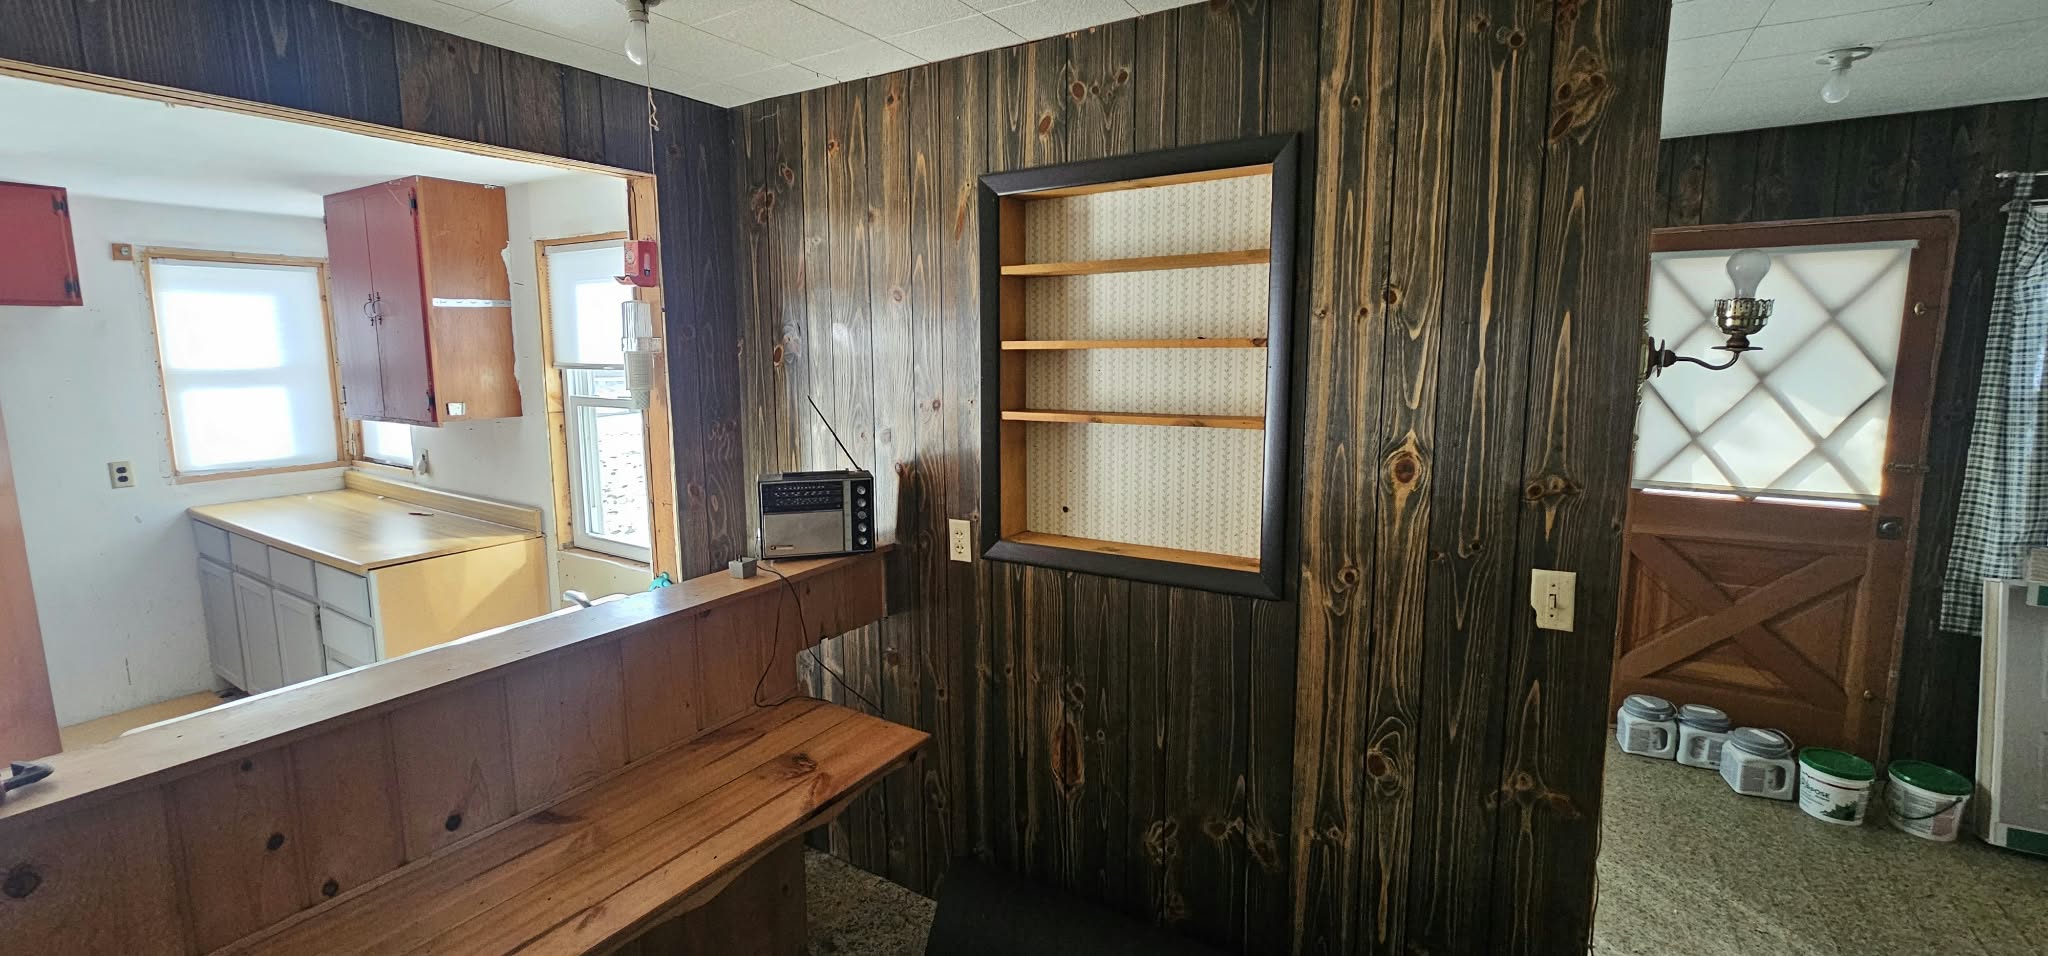
Kitchen: dark paneling, the original diamond-pane entry door, old appliances — all of it going.
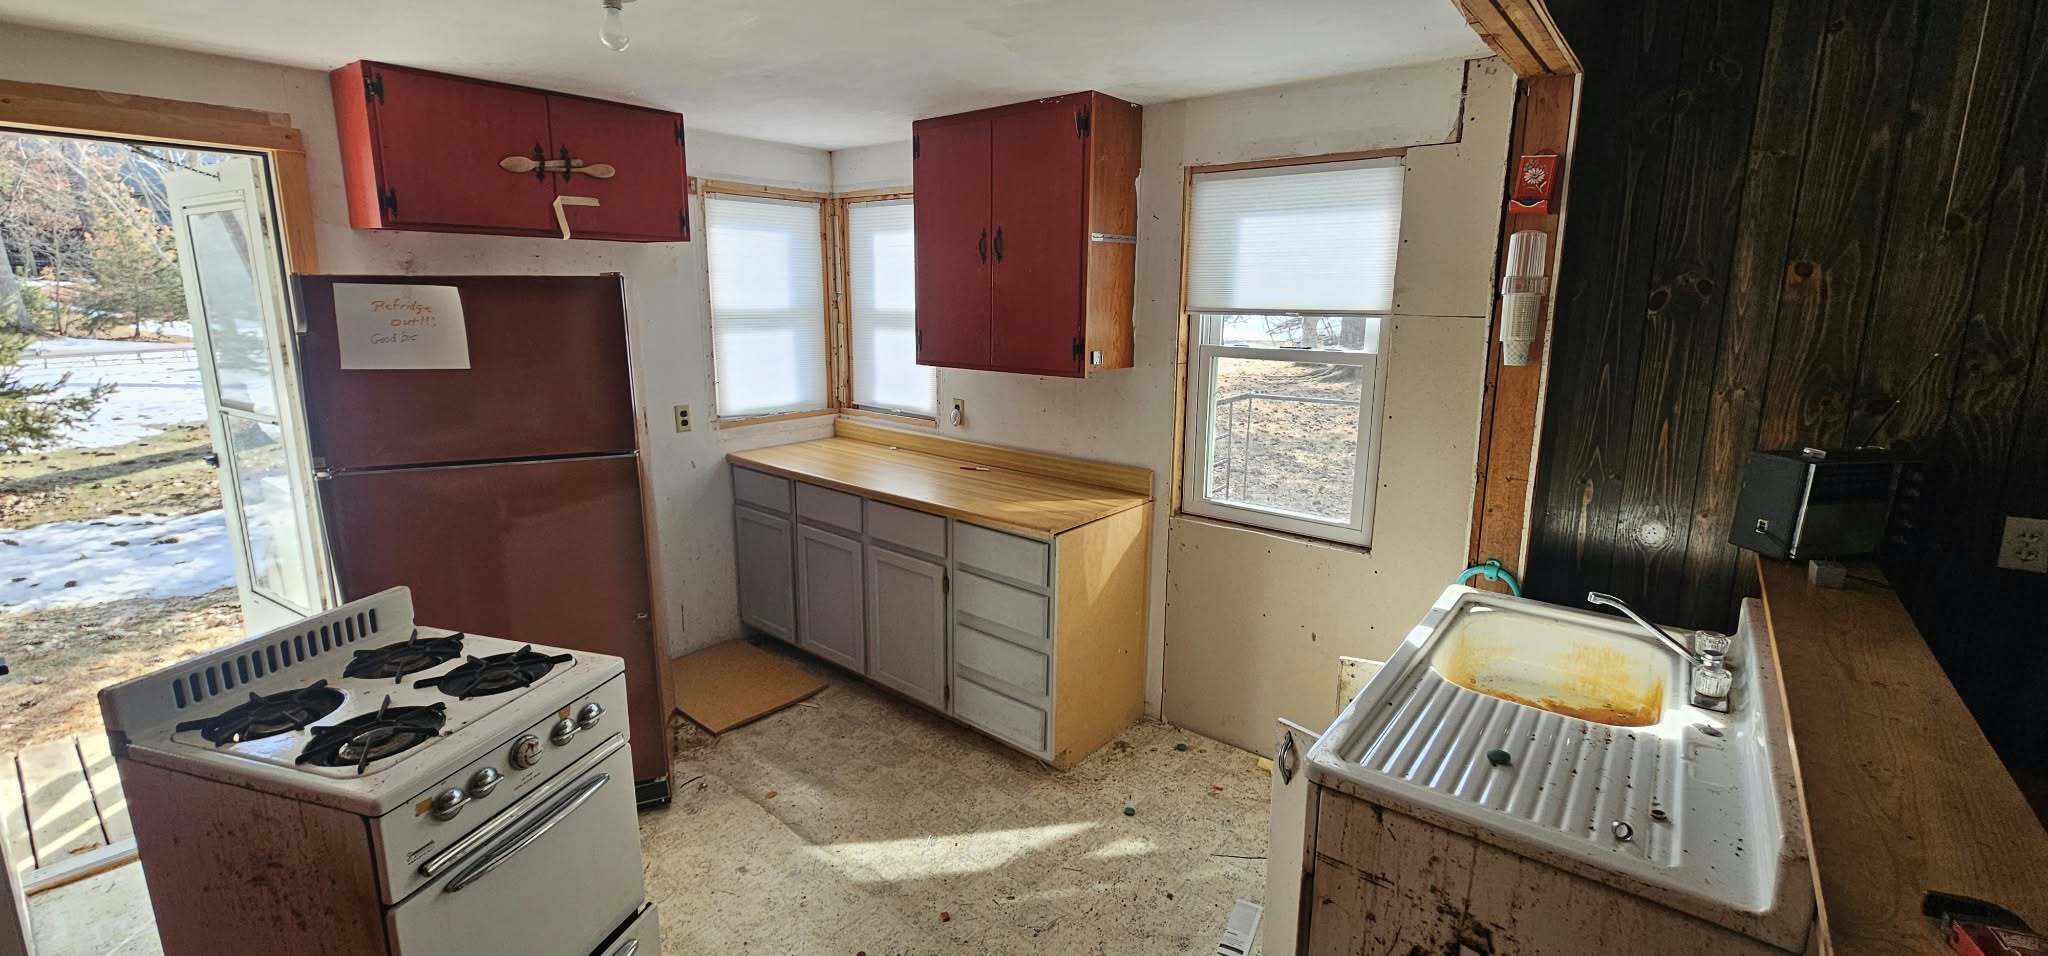
Red cabinets, rusted sink, old gas stove, and a note on the fridge: 'Refrigerator Out!! Good Bye.' That says it all.
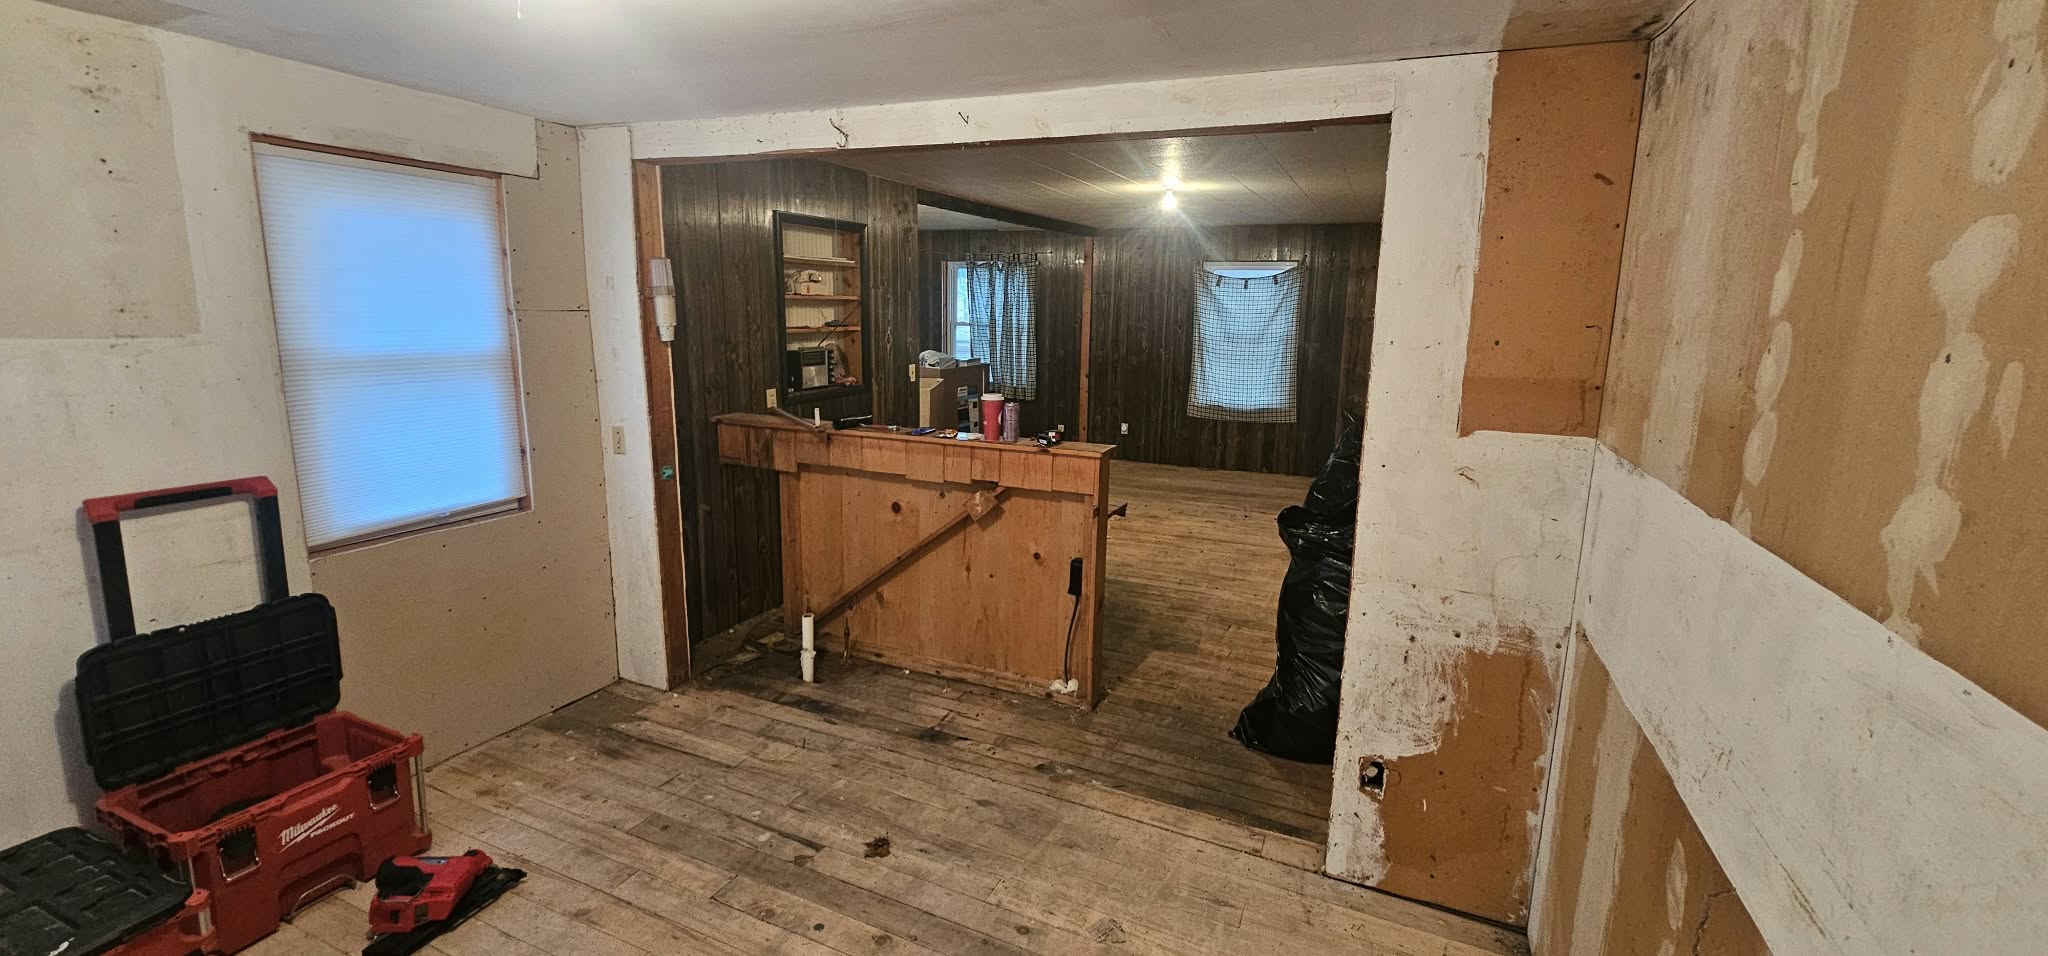
Mid-demo looking into the kitchen — the full scope of what needed to change.
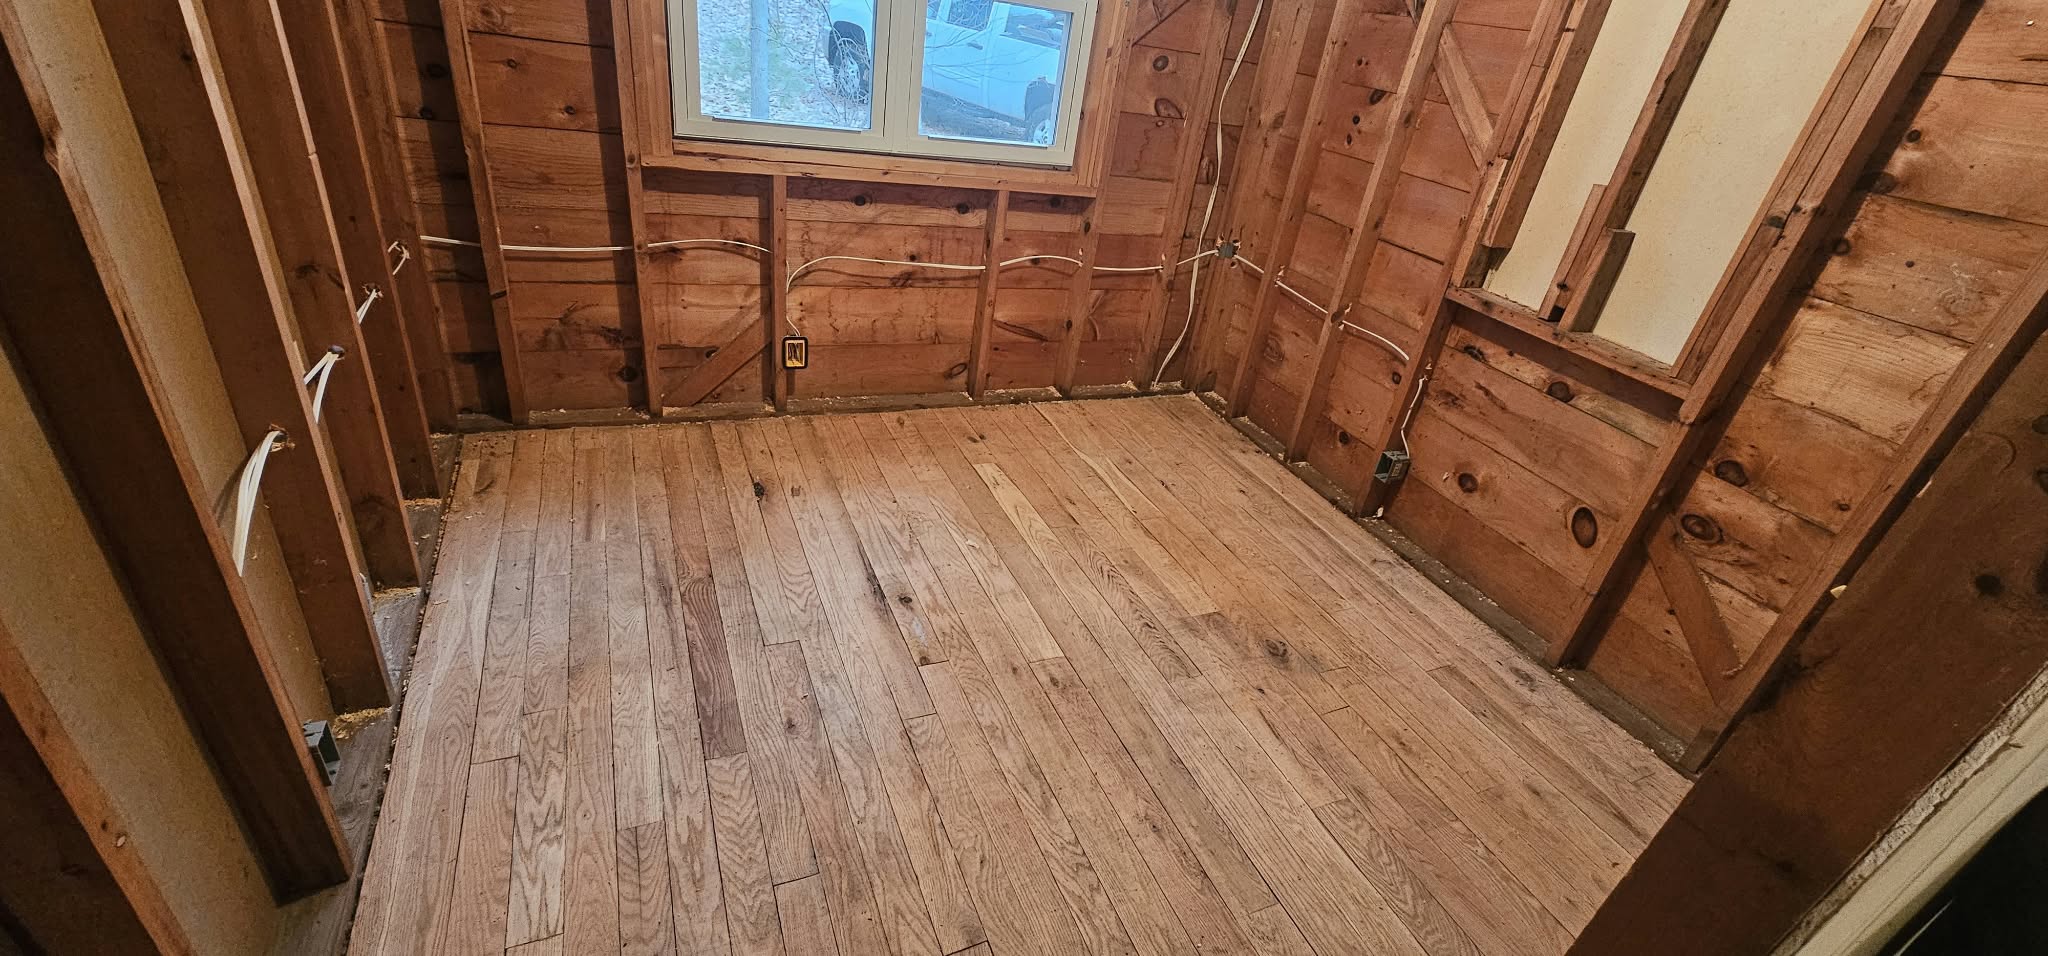
Stripped to the studs — original framing, old wiring exposed. A clean slate to build the right way.
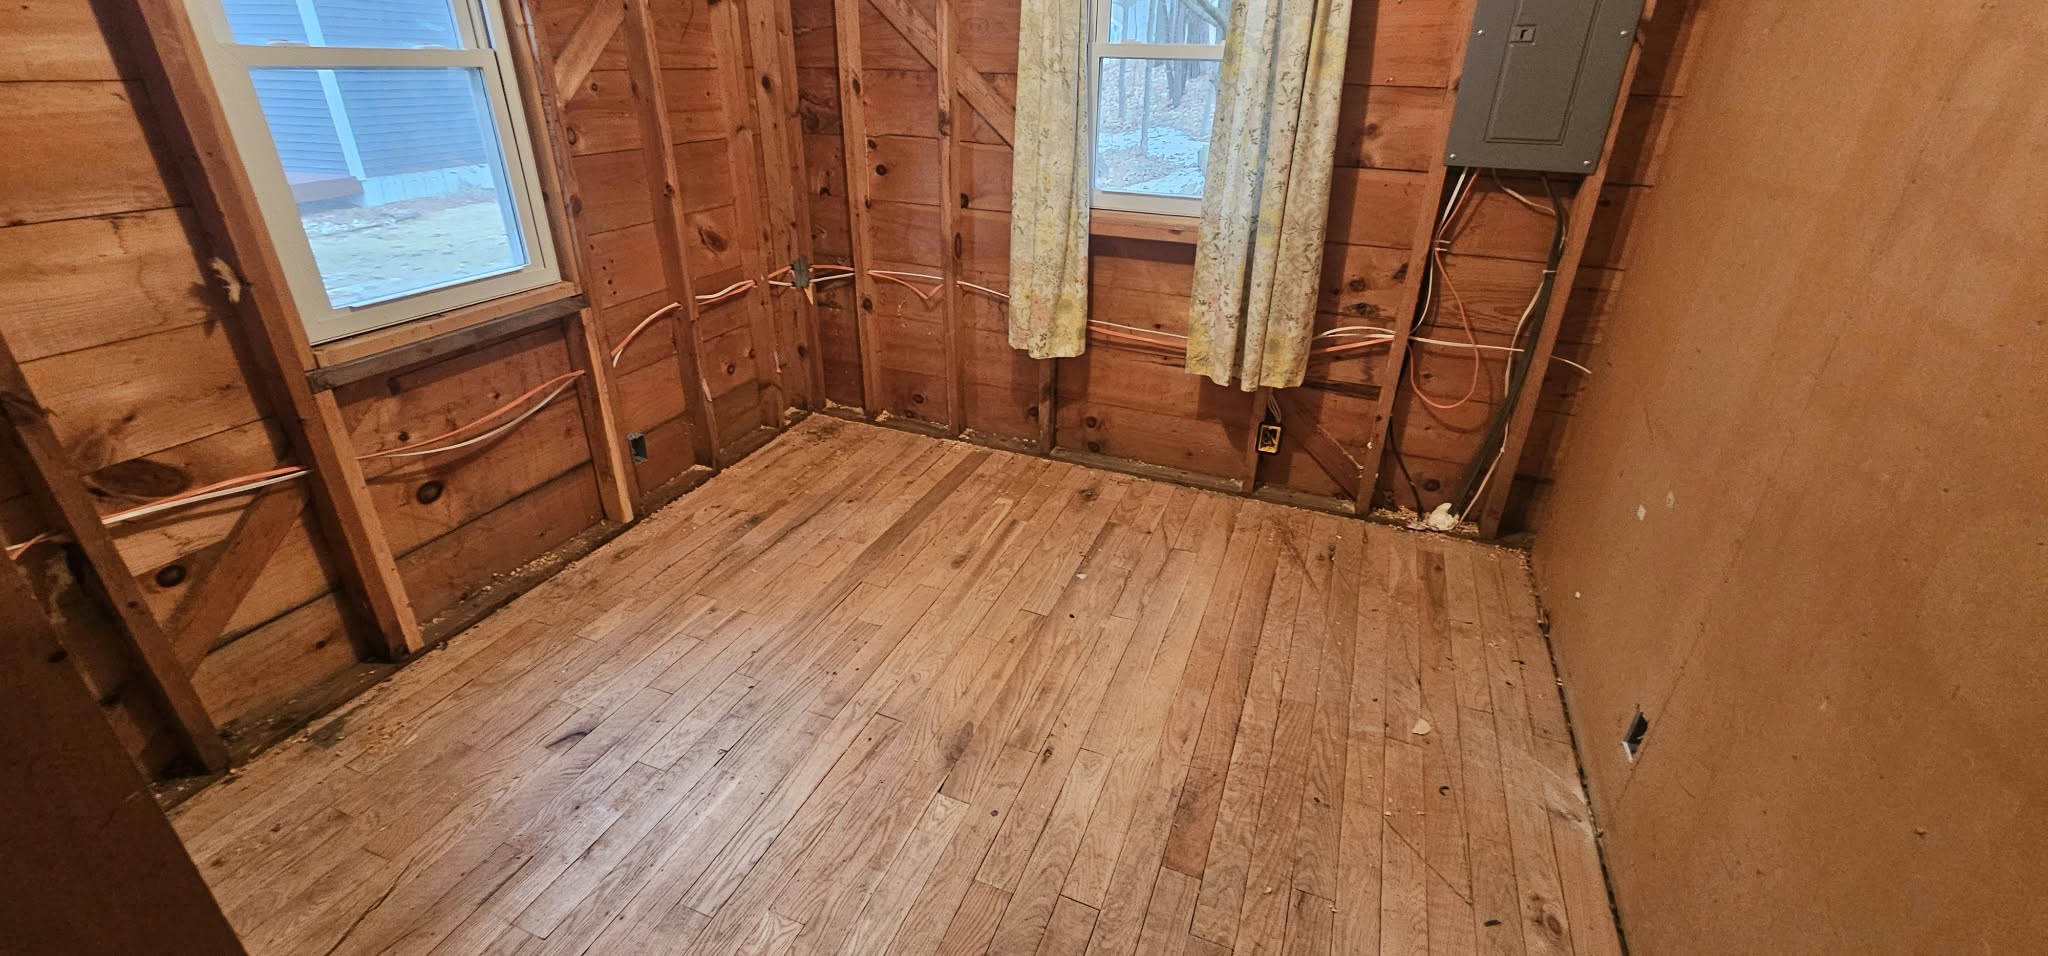
Exposed copper plumbing, bare framing, old electrical panel. Everything updated before the walls went back up.
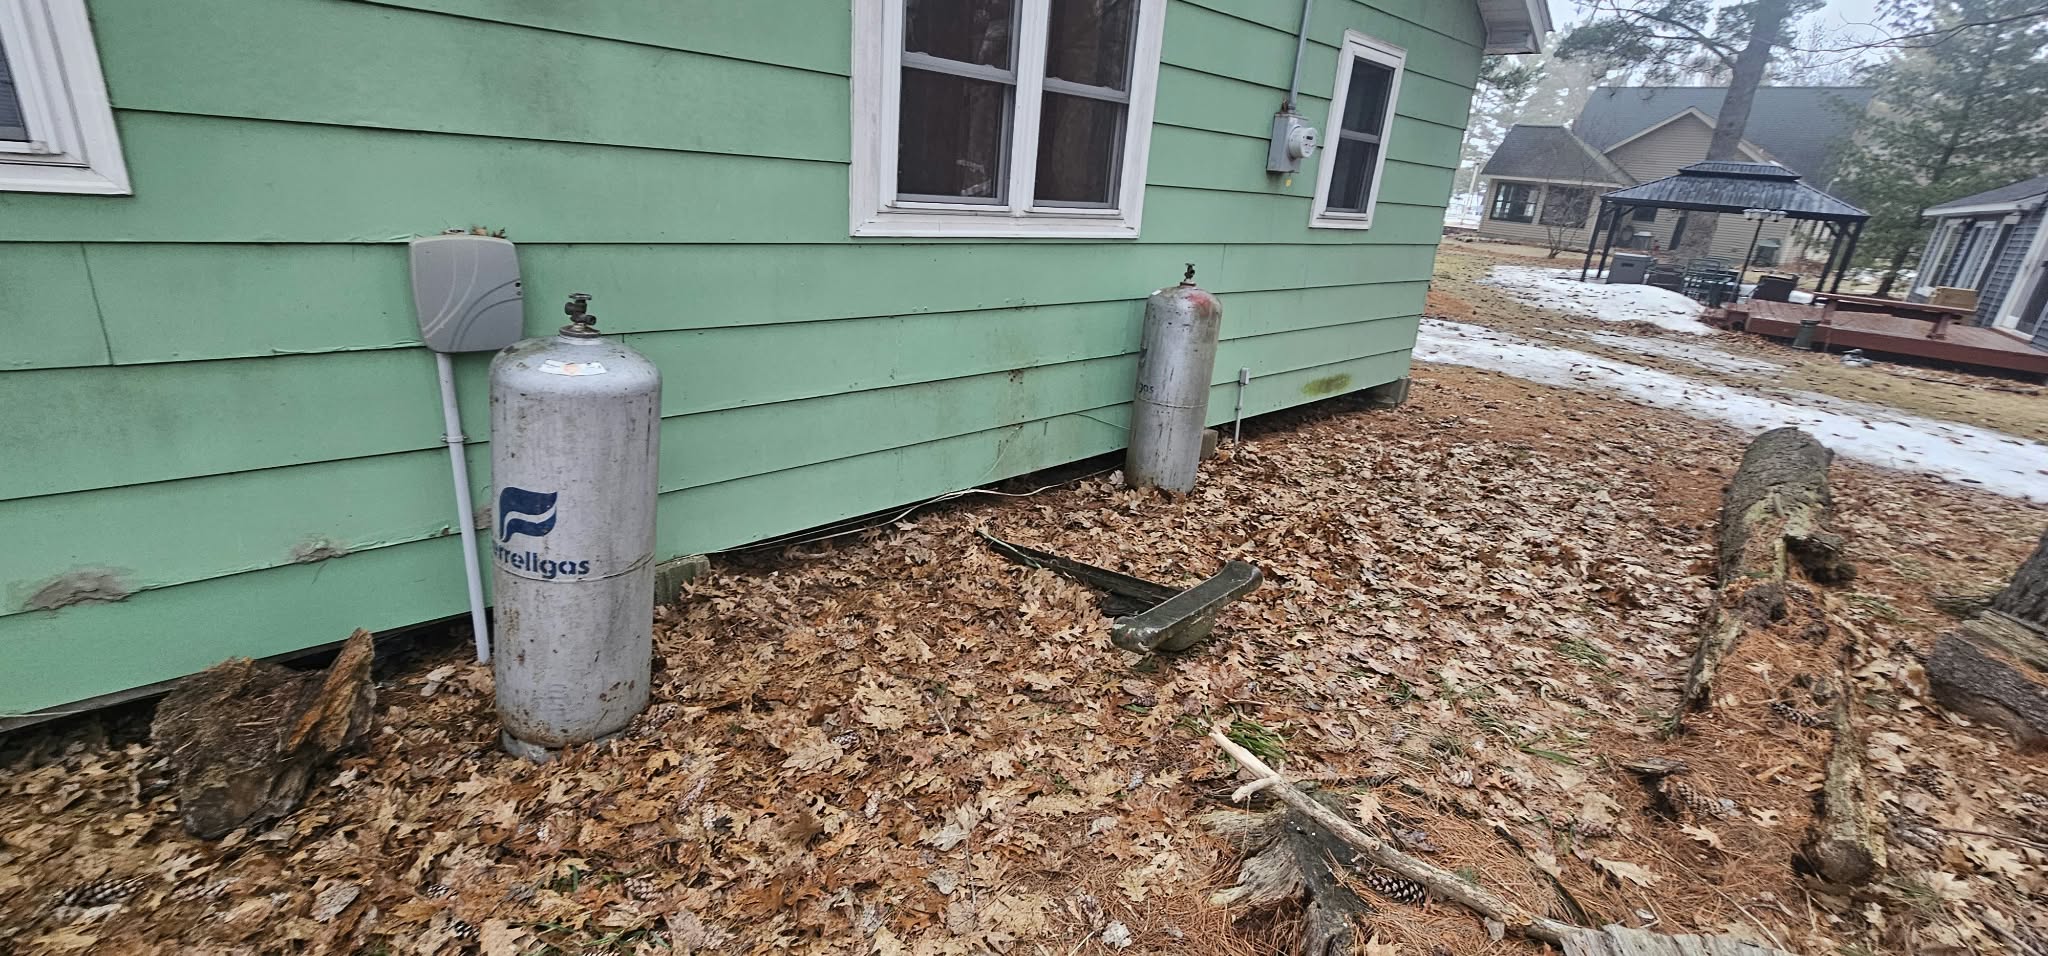
Original exterior: worn siding peeling at the base, two propane tanks against the foundation, overgrown and neglected.
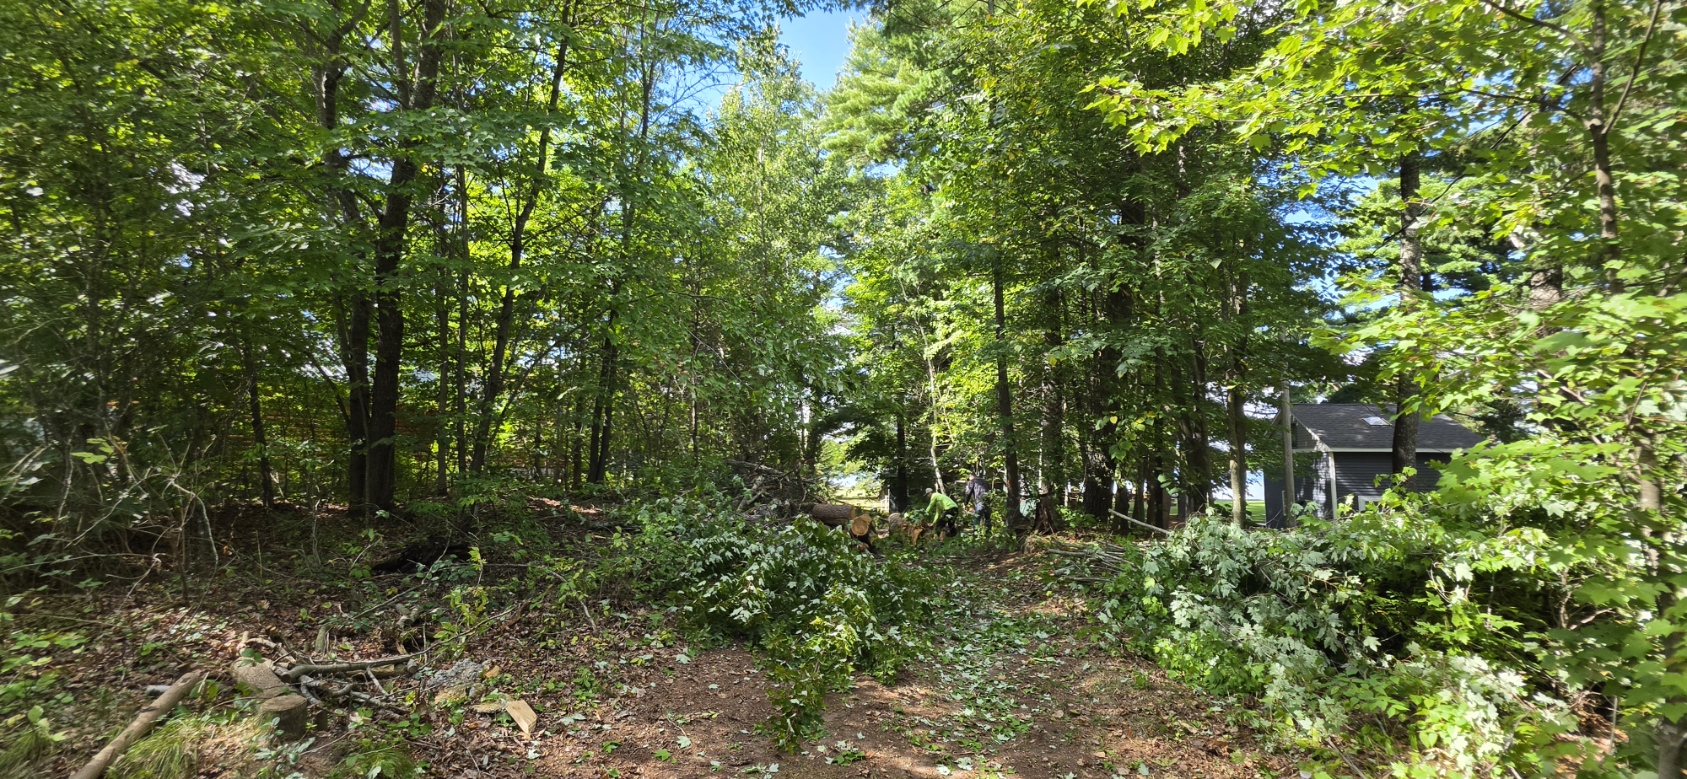
Outside: no driveway, just dense overgrown woods blocking access to the property.
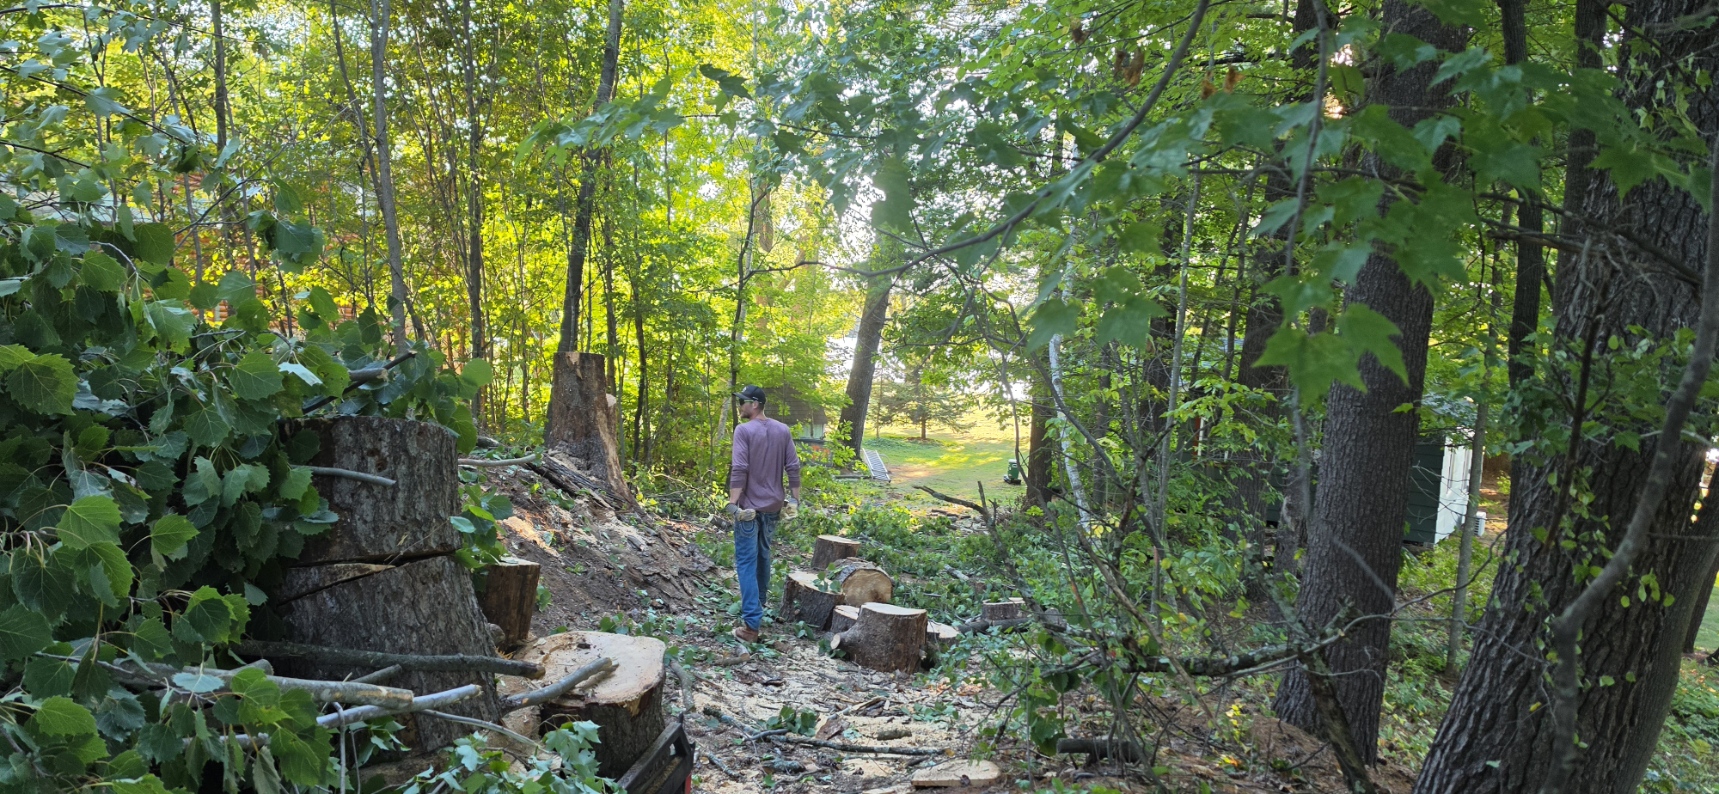
Mitch clearing trees — the first step before any construction could begin.
During Construction
The picture window is the centerpiece of the living room — and you can see exactly why during installation. Even mid-construction, with siding half-done and tools everywhere, Bone Lake is already framing itself perfectly through that glass. That view was always there. The design made it the focal point it deserved to be.
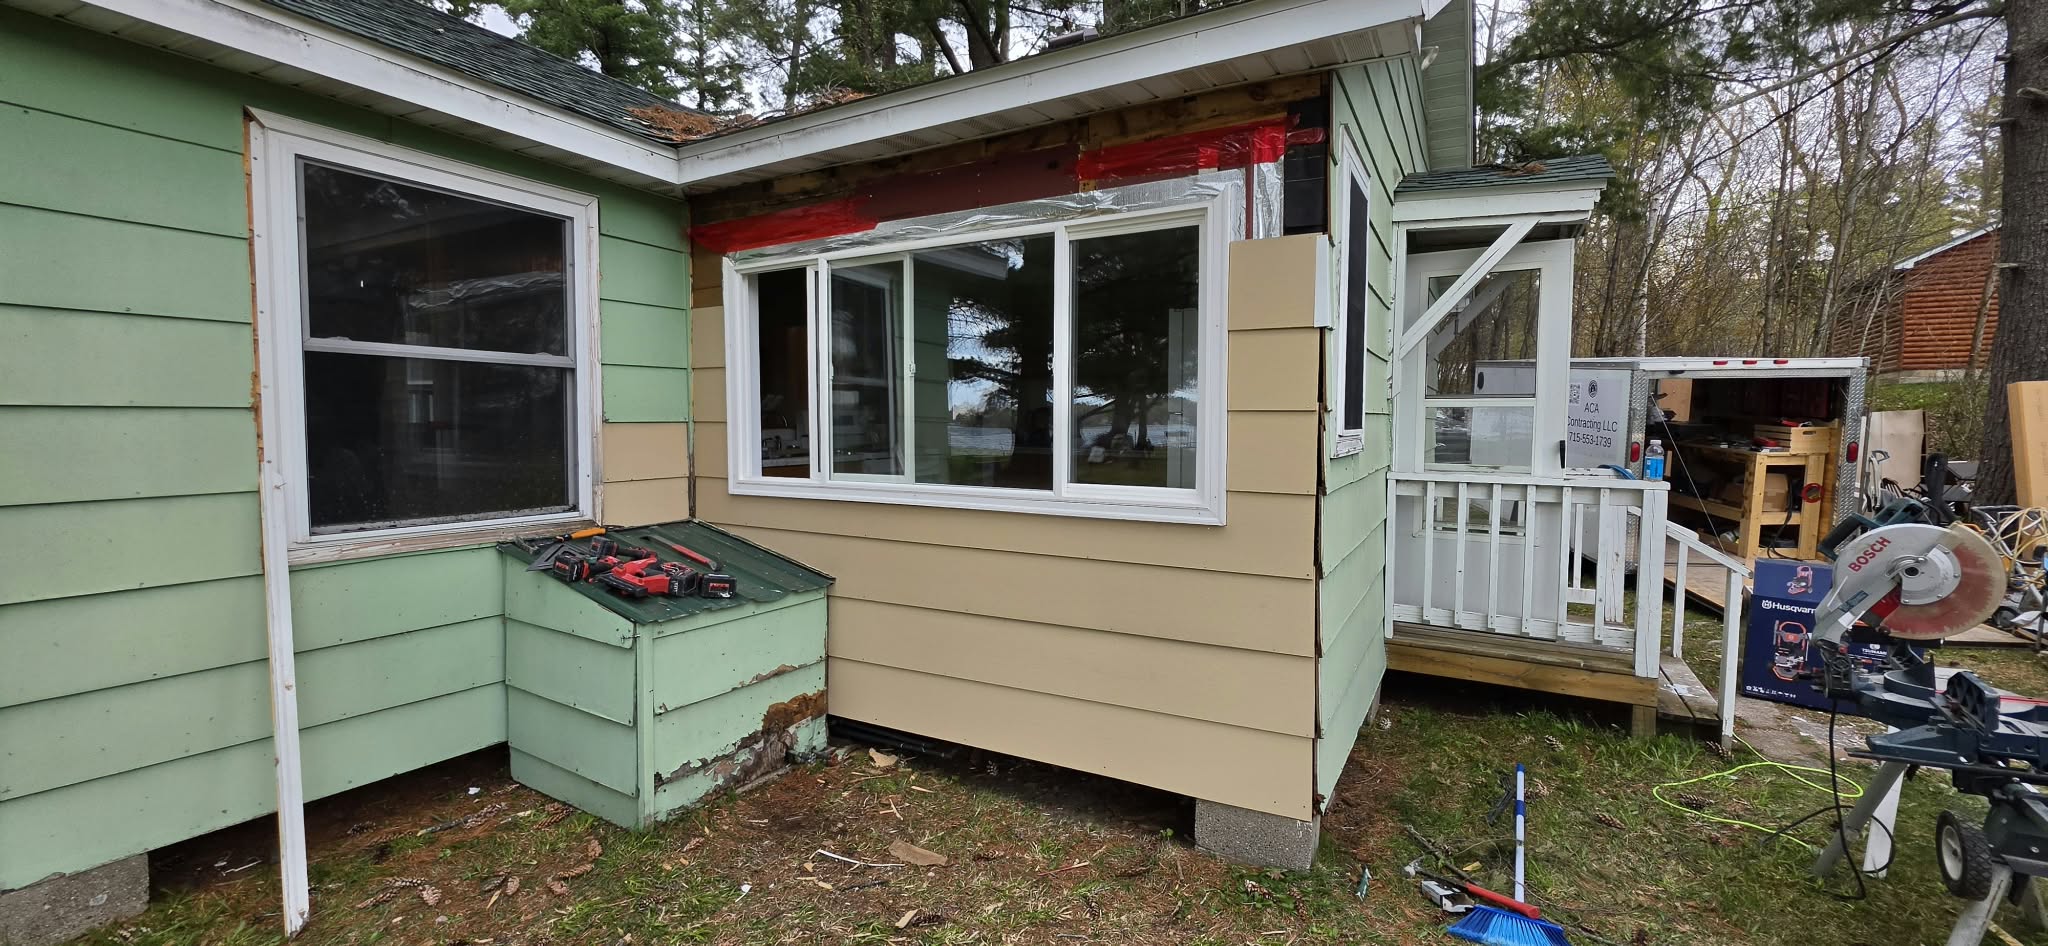
The new 3-panel picture window going in — Bone Lake already visible through the glass mid-install. ACA Contracting sign on site.
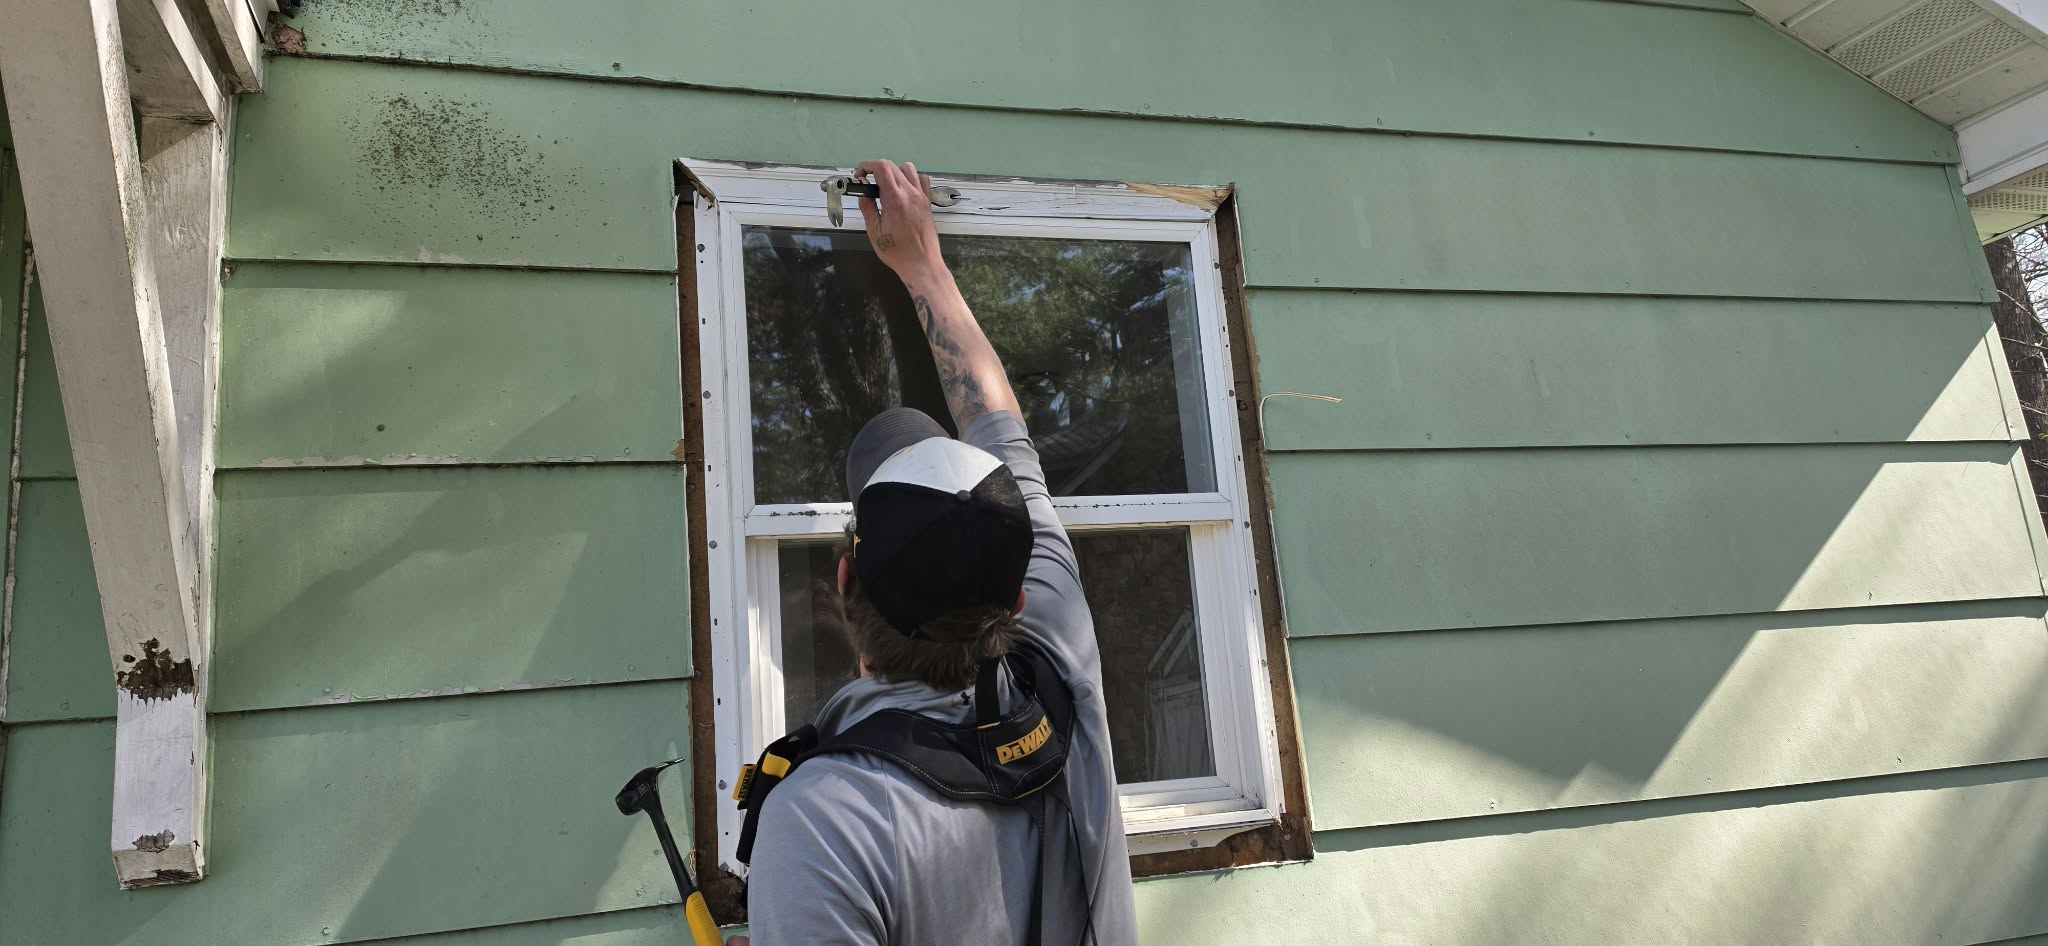
Hands-on window work — every window on the cabin was replaced as part of the exterior renovation.
The Design Work
Most contractors build what's on the plans. Andrew designed this one from the material level up.
Starting with the paint color Sandy had already chosen, Andrew built a complete design scheme around it — oak tone for the barn doors and cabinetry, matte black hardware throughout, coordinated stain selections, flooring that complemented the full palette. Every finish was deliberately chosen to work together as a unified design. That's not standard contractor practice. That's designer-builder thinking.
The double oak sliding barn doors with matte black hardware became the centerpiece of the living room — framing the bedroom entries and drawing the eye toward the large picture window overlooking the lake yard. That window was already there. The design made it the focal point it deserved to be.
The Finished Project
Full gut interior remodel, new LP SmartSide siding on the exterior, new driveway cut through the trees. Here's what it looks like today.
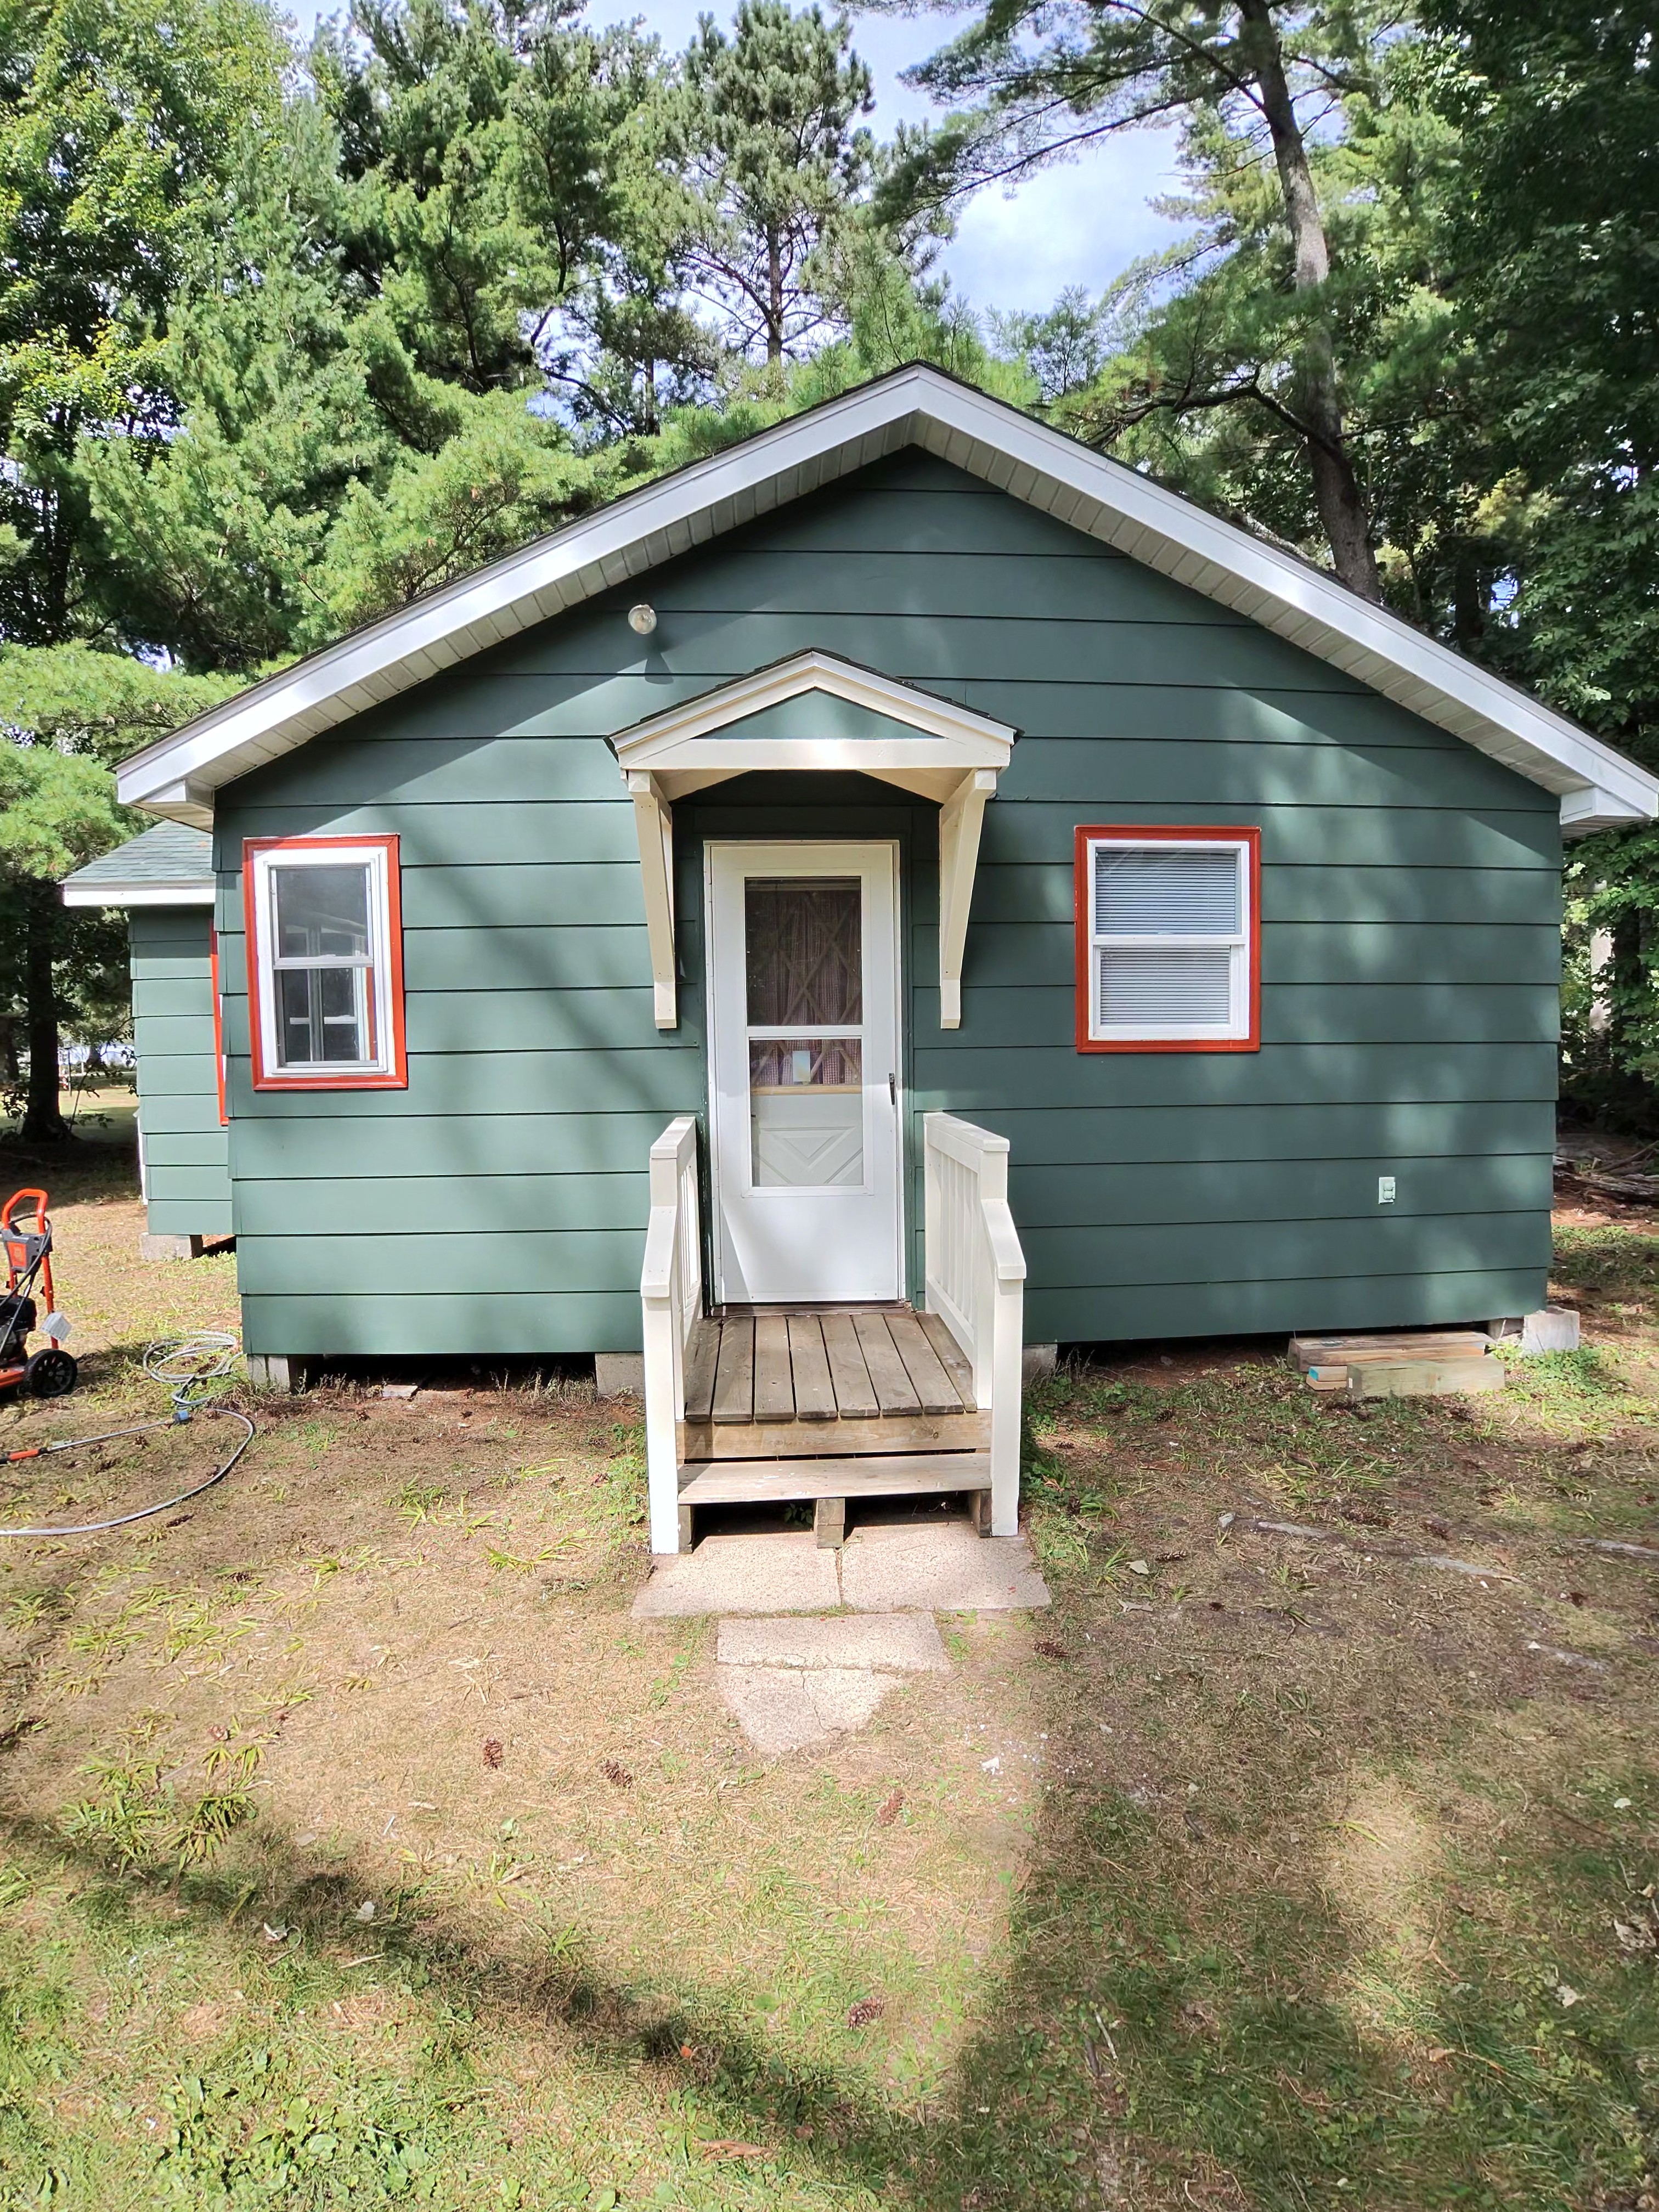
New LP SmartSide siding, craftsman entry portico, red window trim.
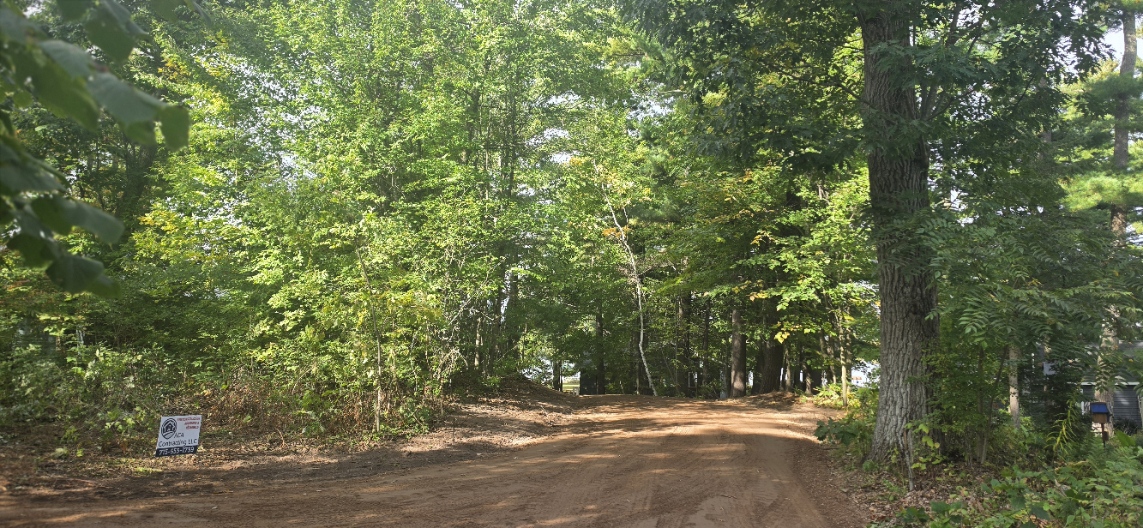
New driveway approach — Bone Lake visible through the trees.
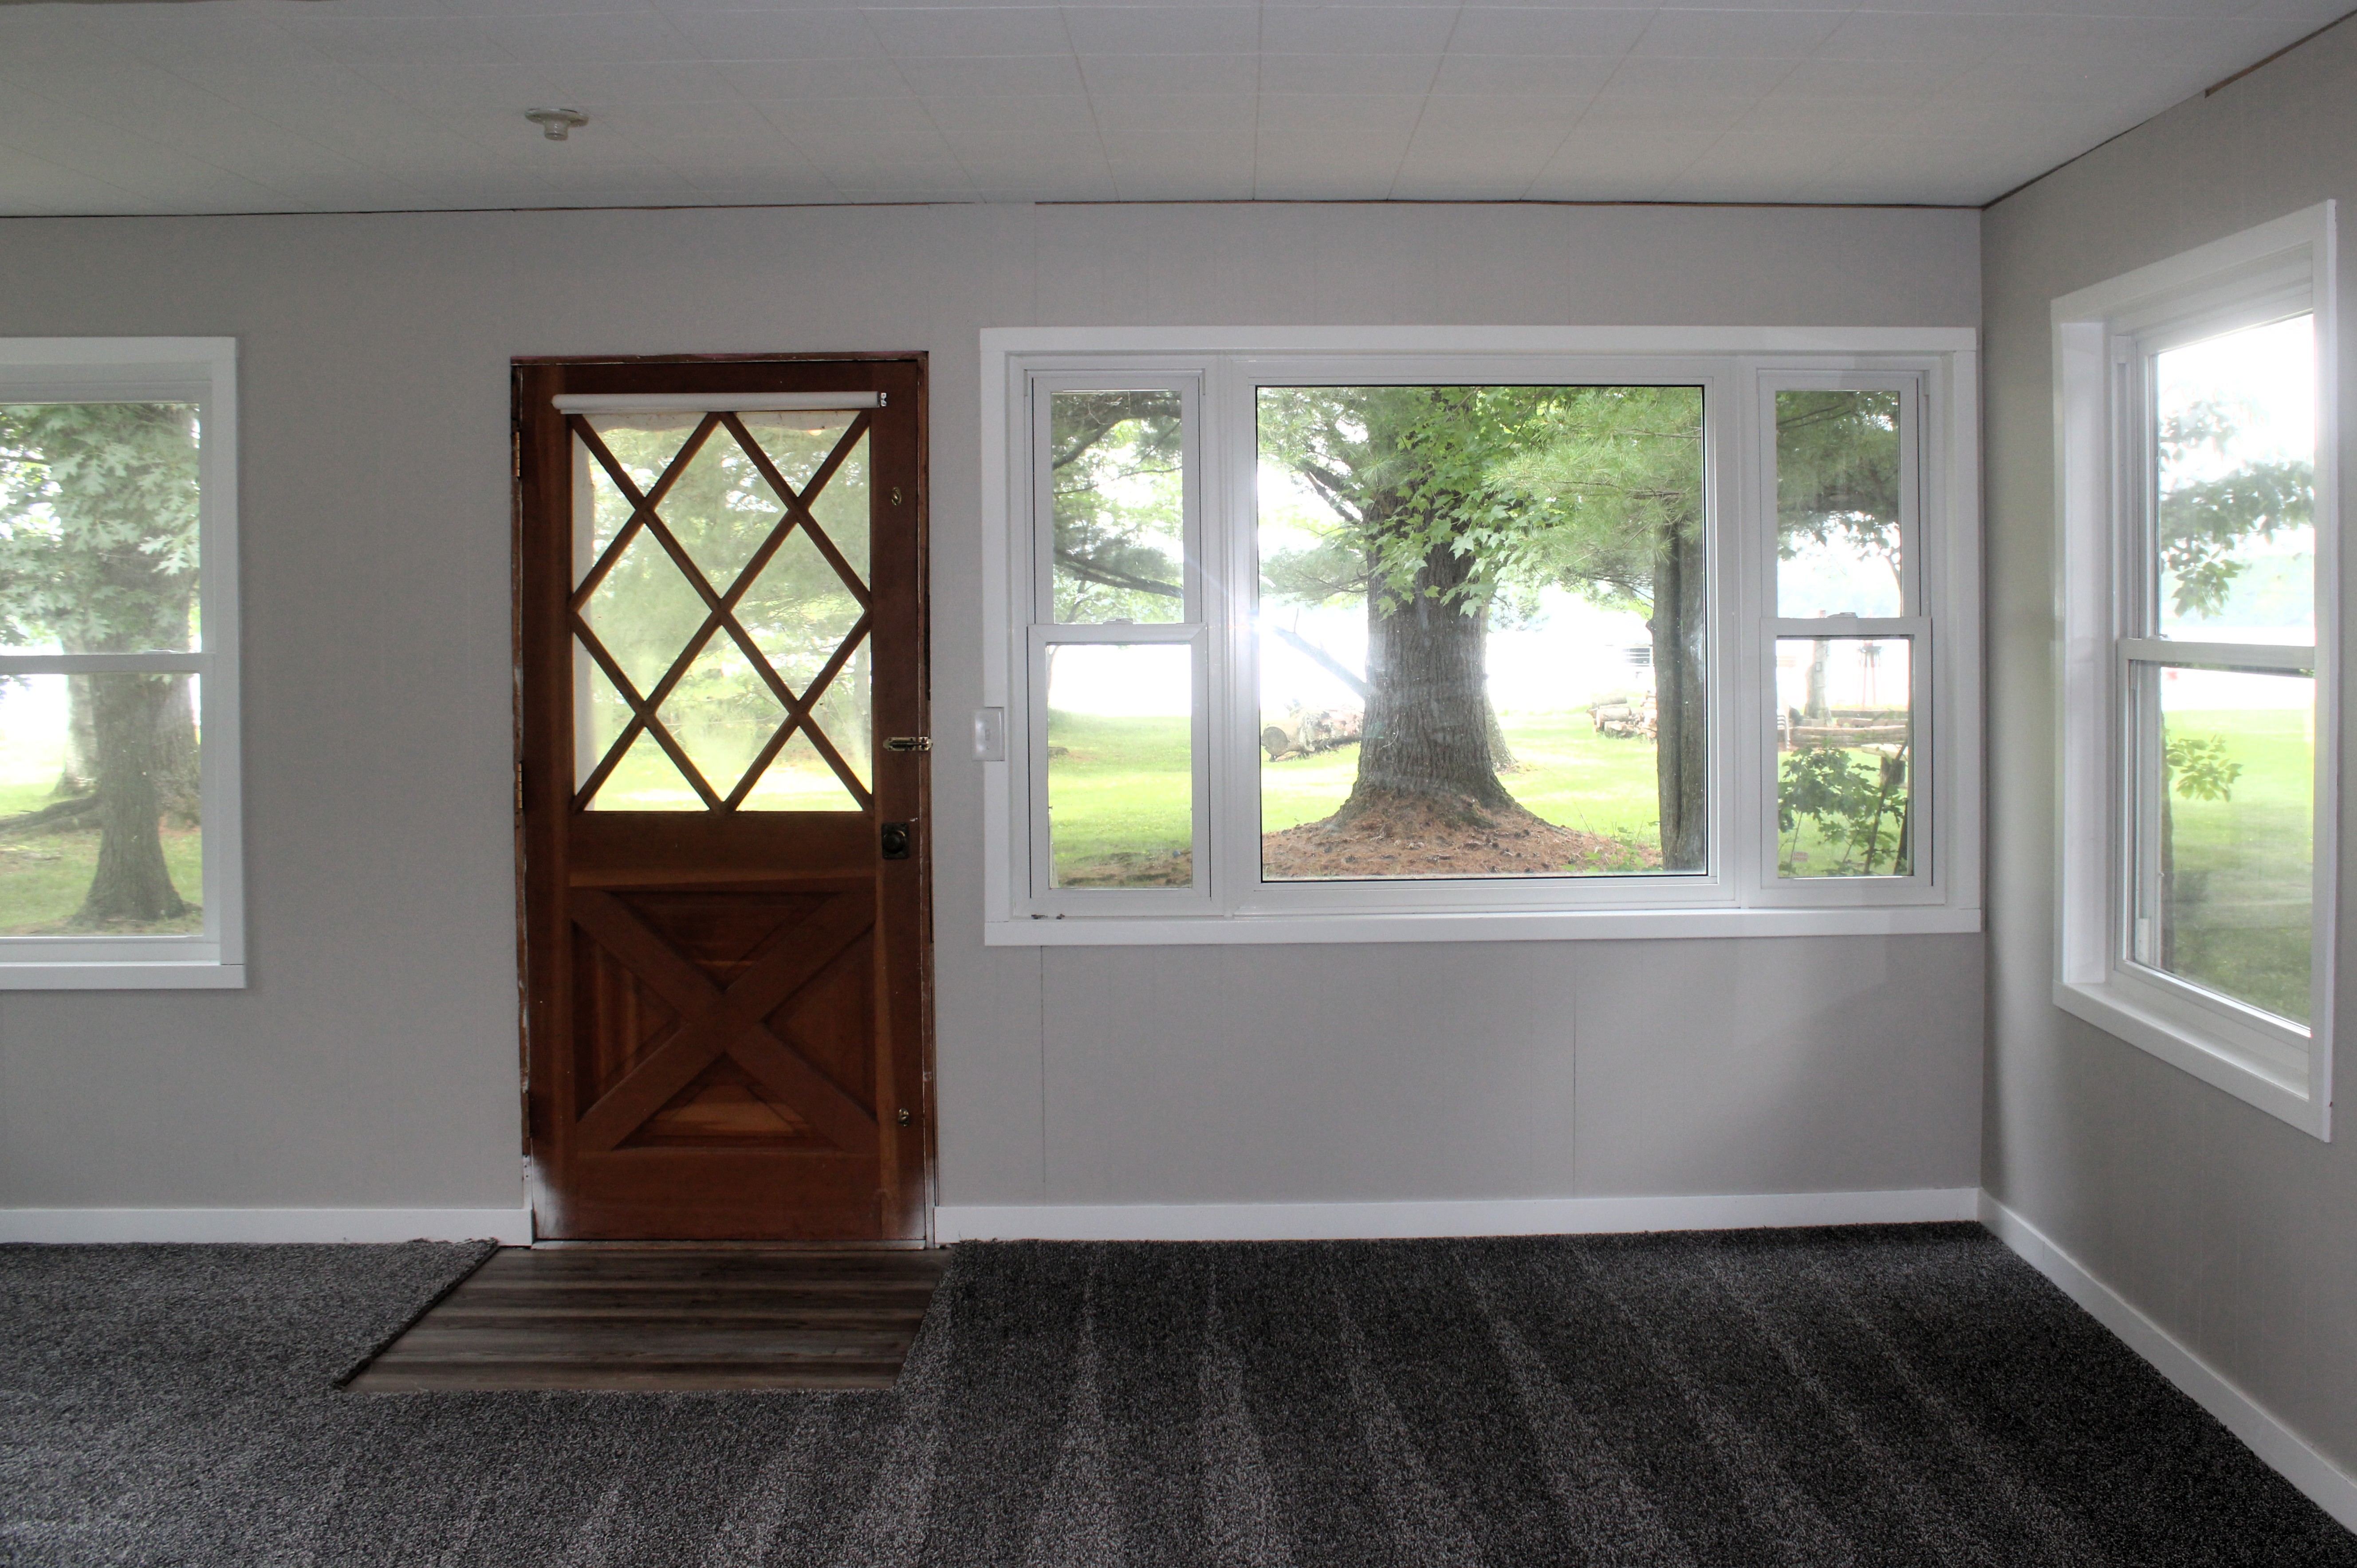
The retained diamond-pane entry door and the new picture window framing Bone Lake.

New carpet, gray walls, mini-split AC, and new windows throughout.
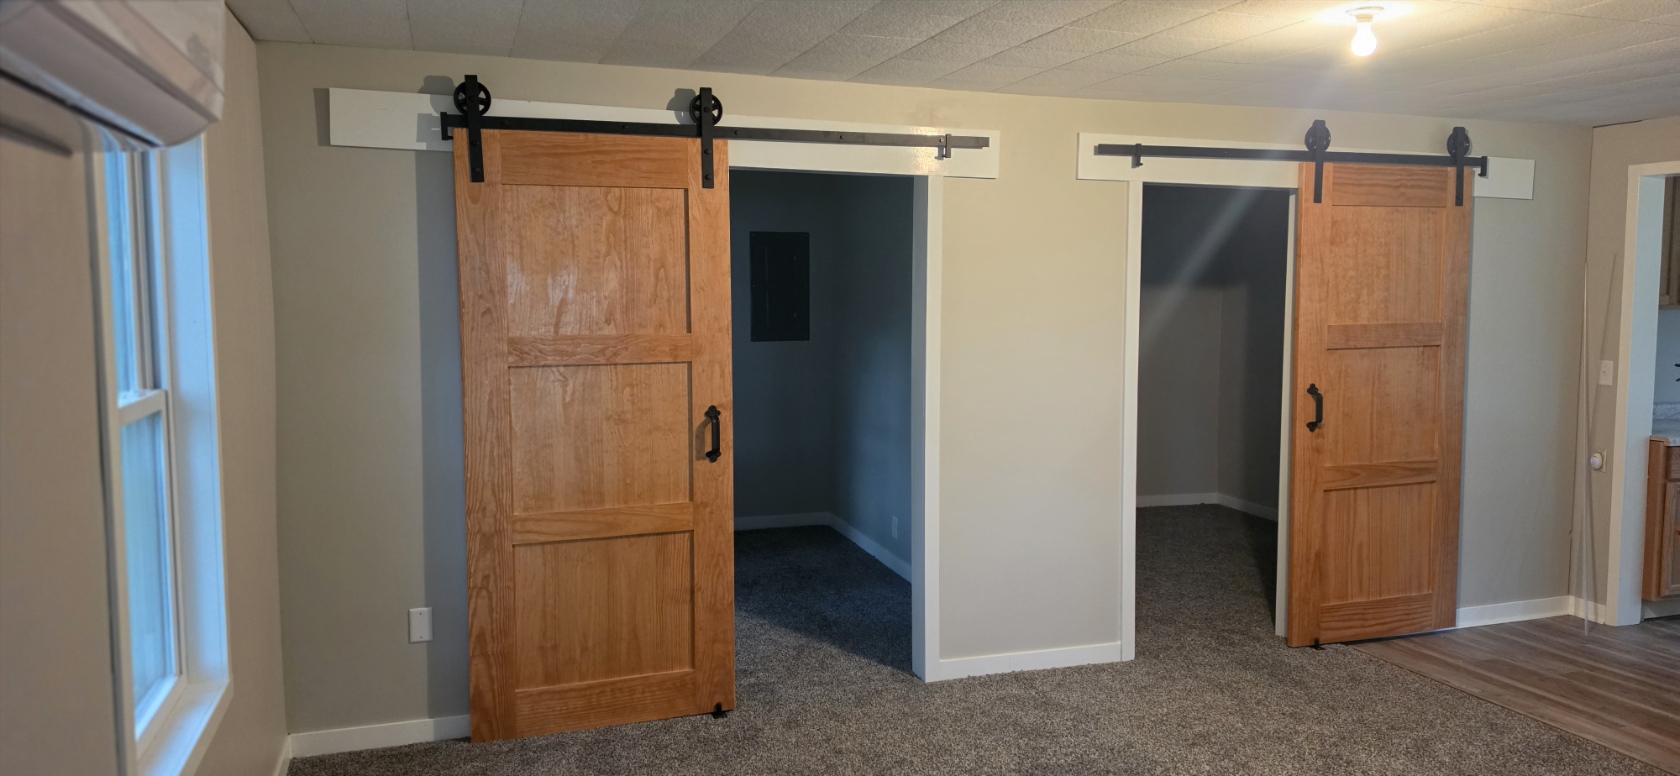
Double oak sliding barn doors with matte black hardware — both bedrooms, one track.
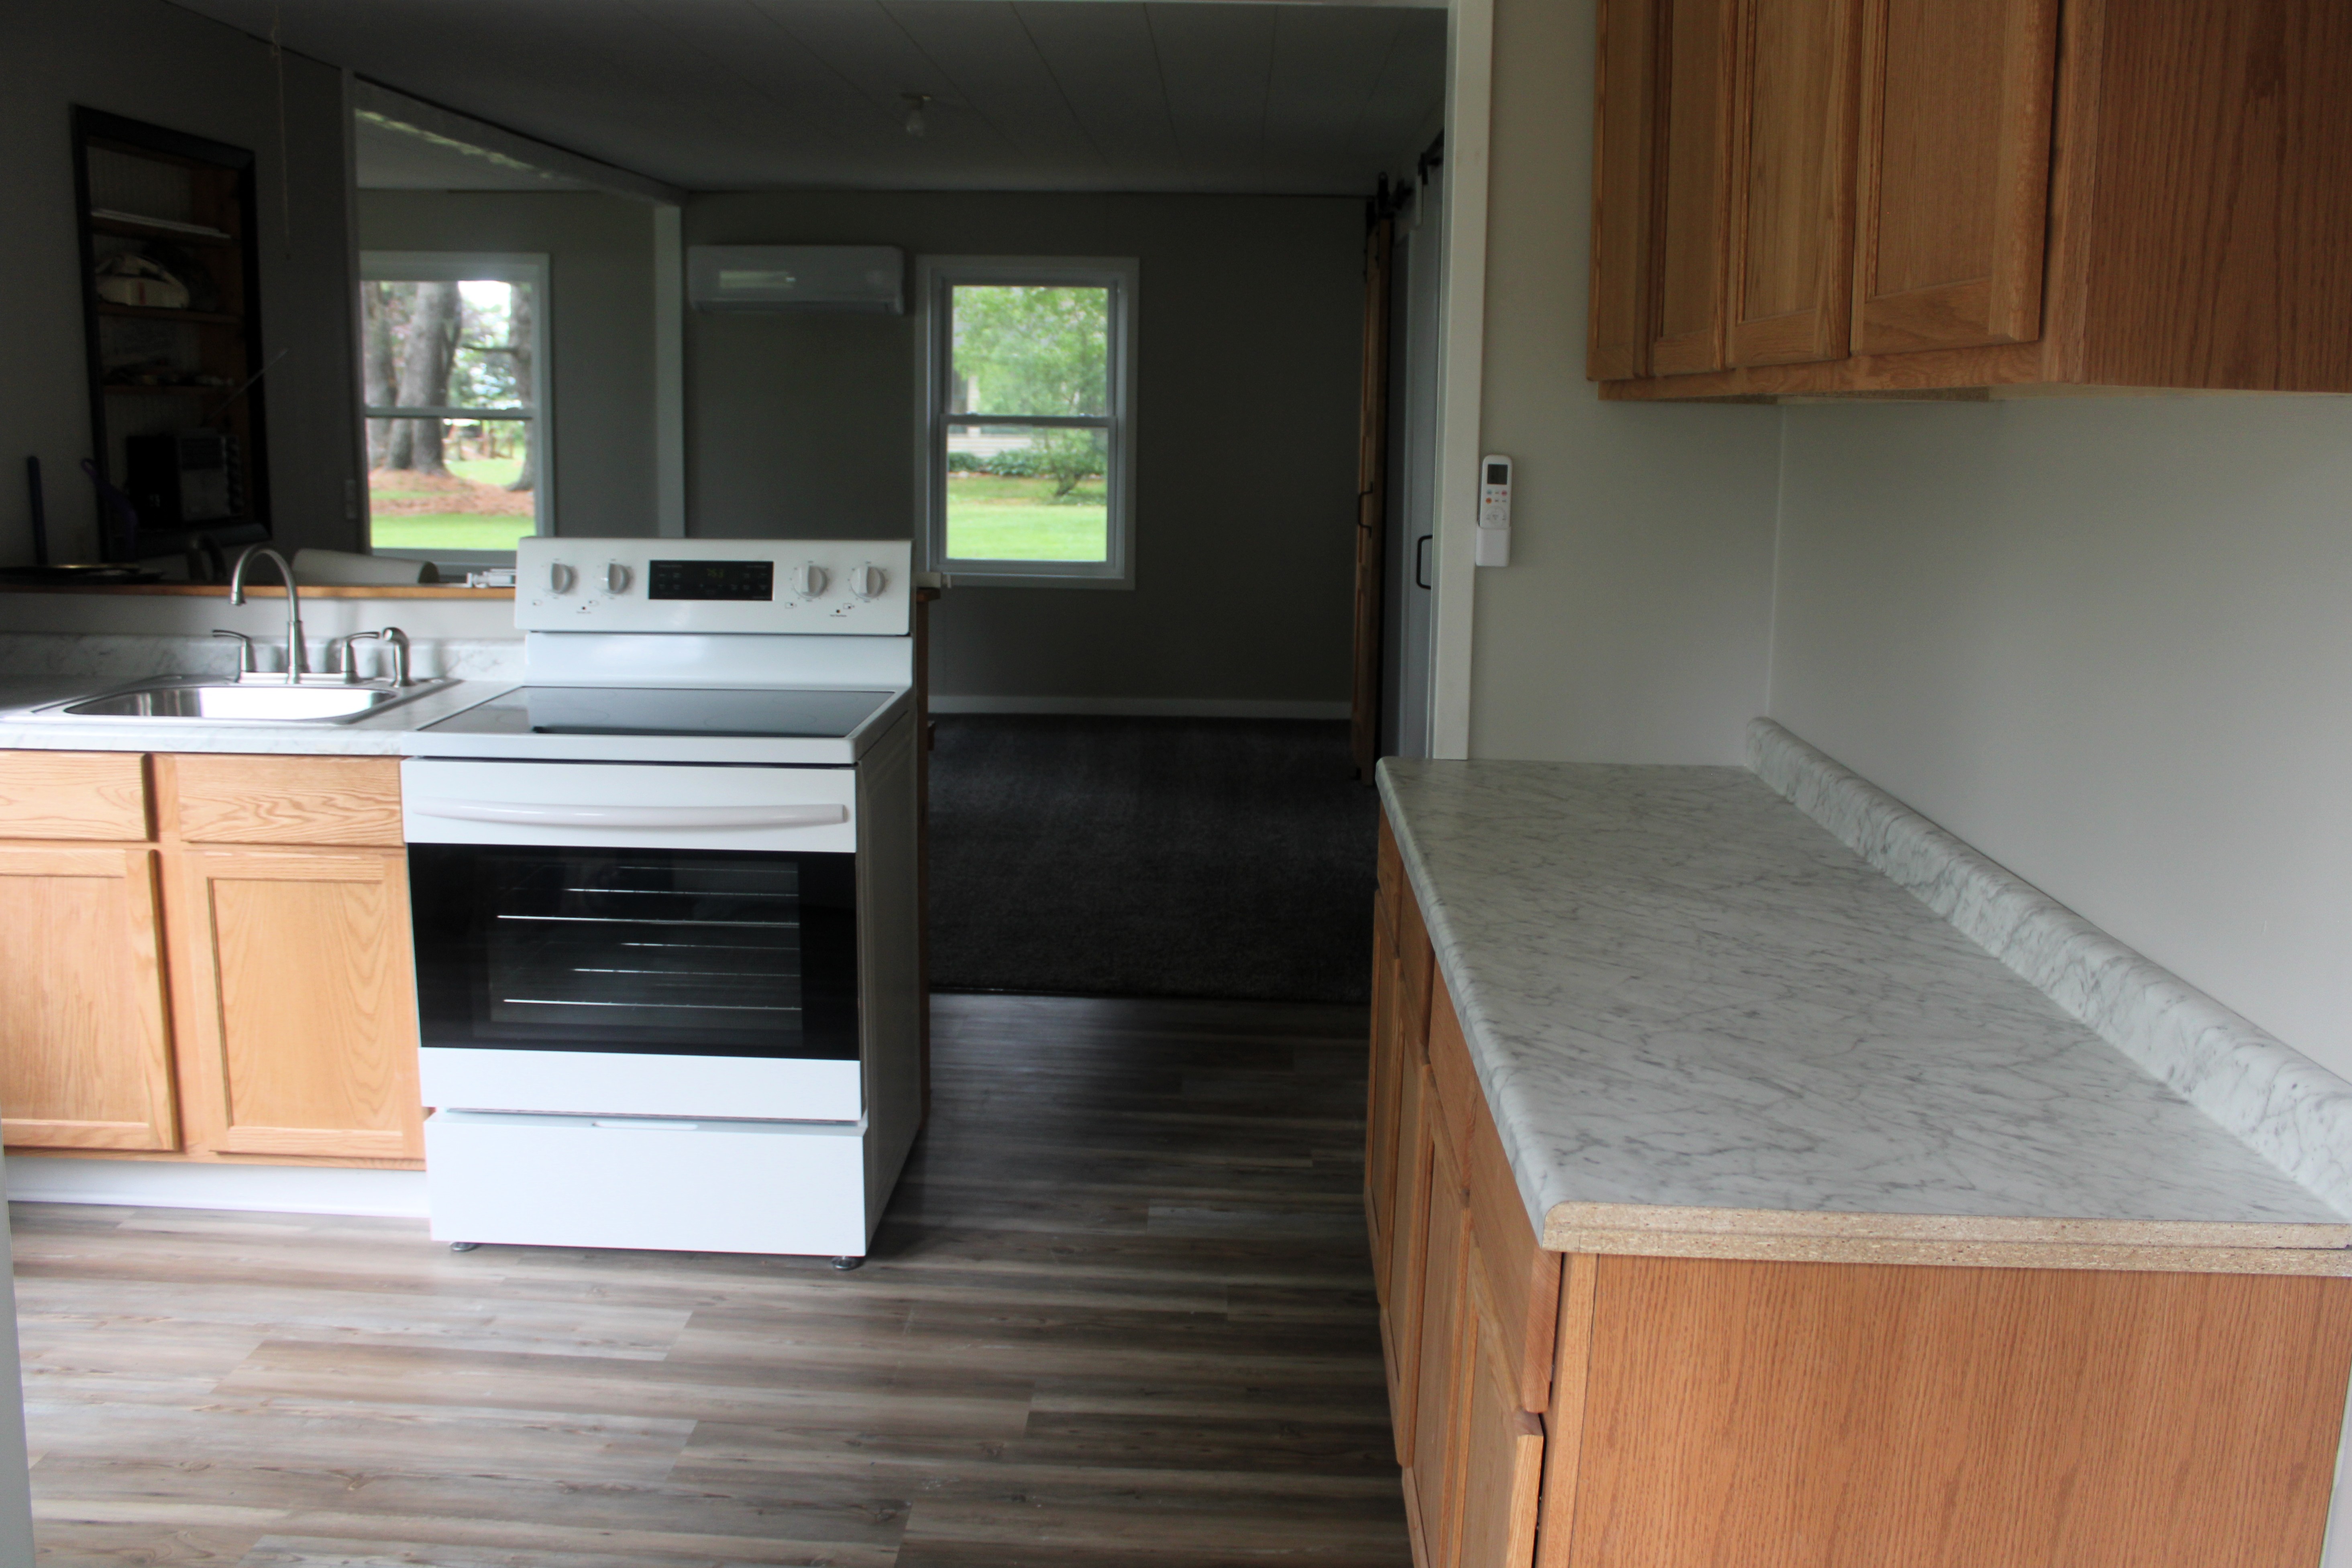
Kitchen: new countertops, LVP flooring, white appliances — barn doors visible beyond.
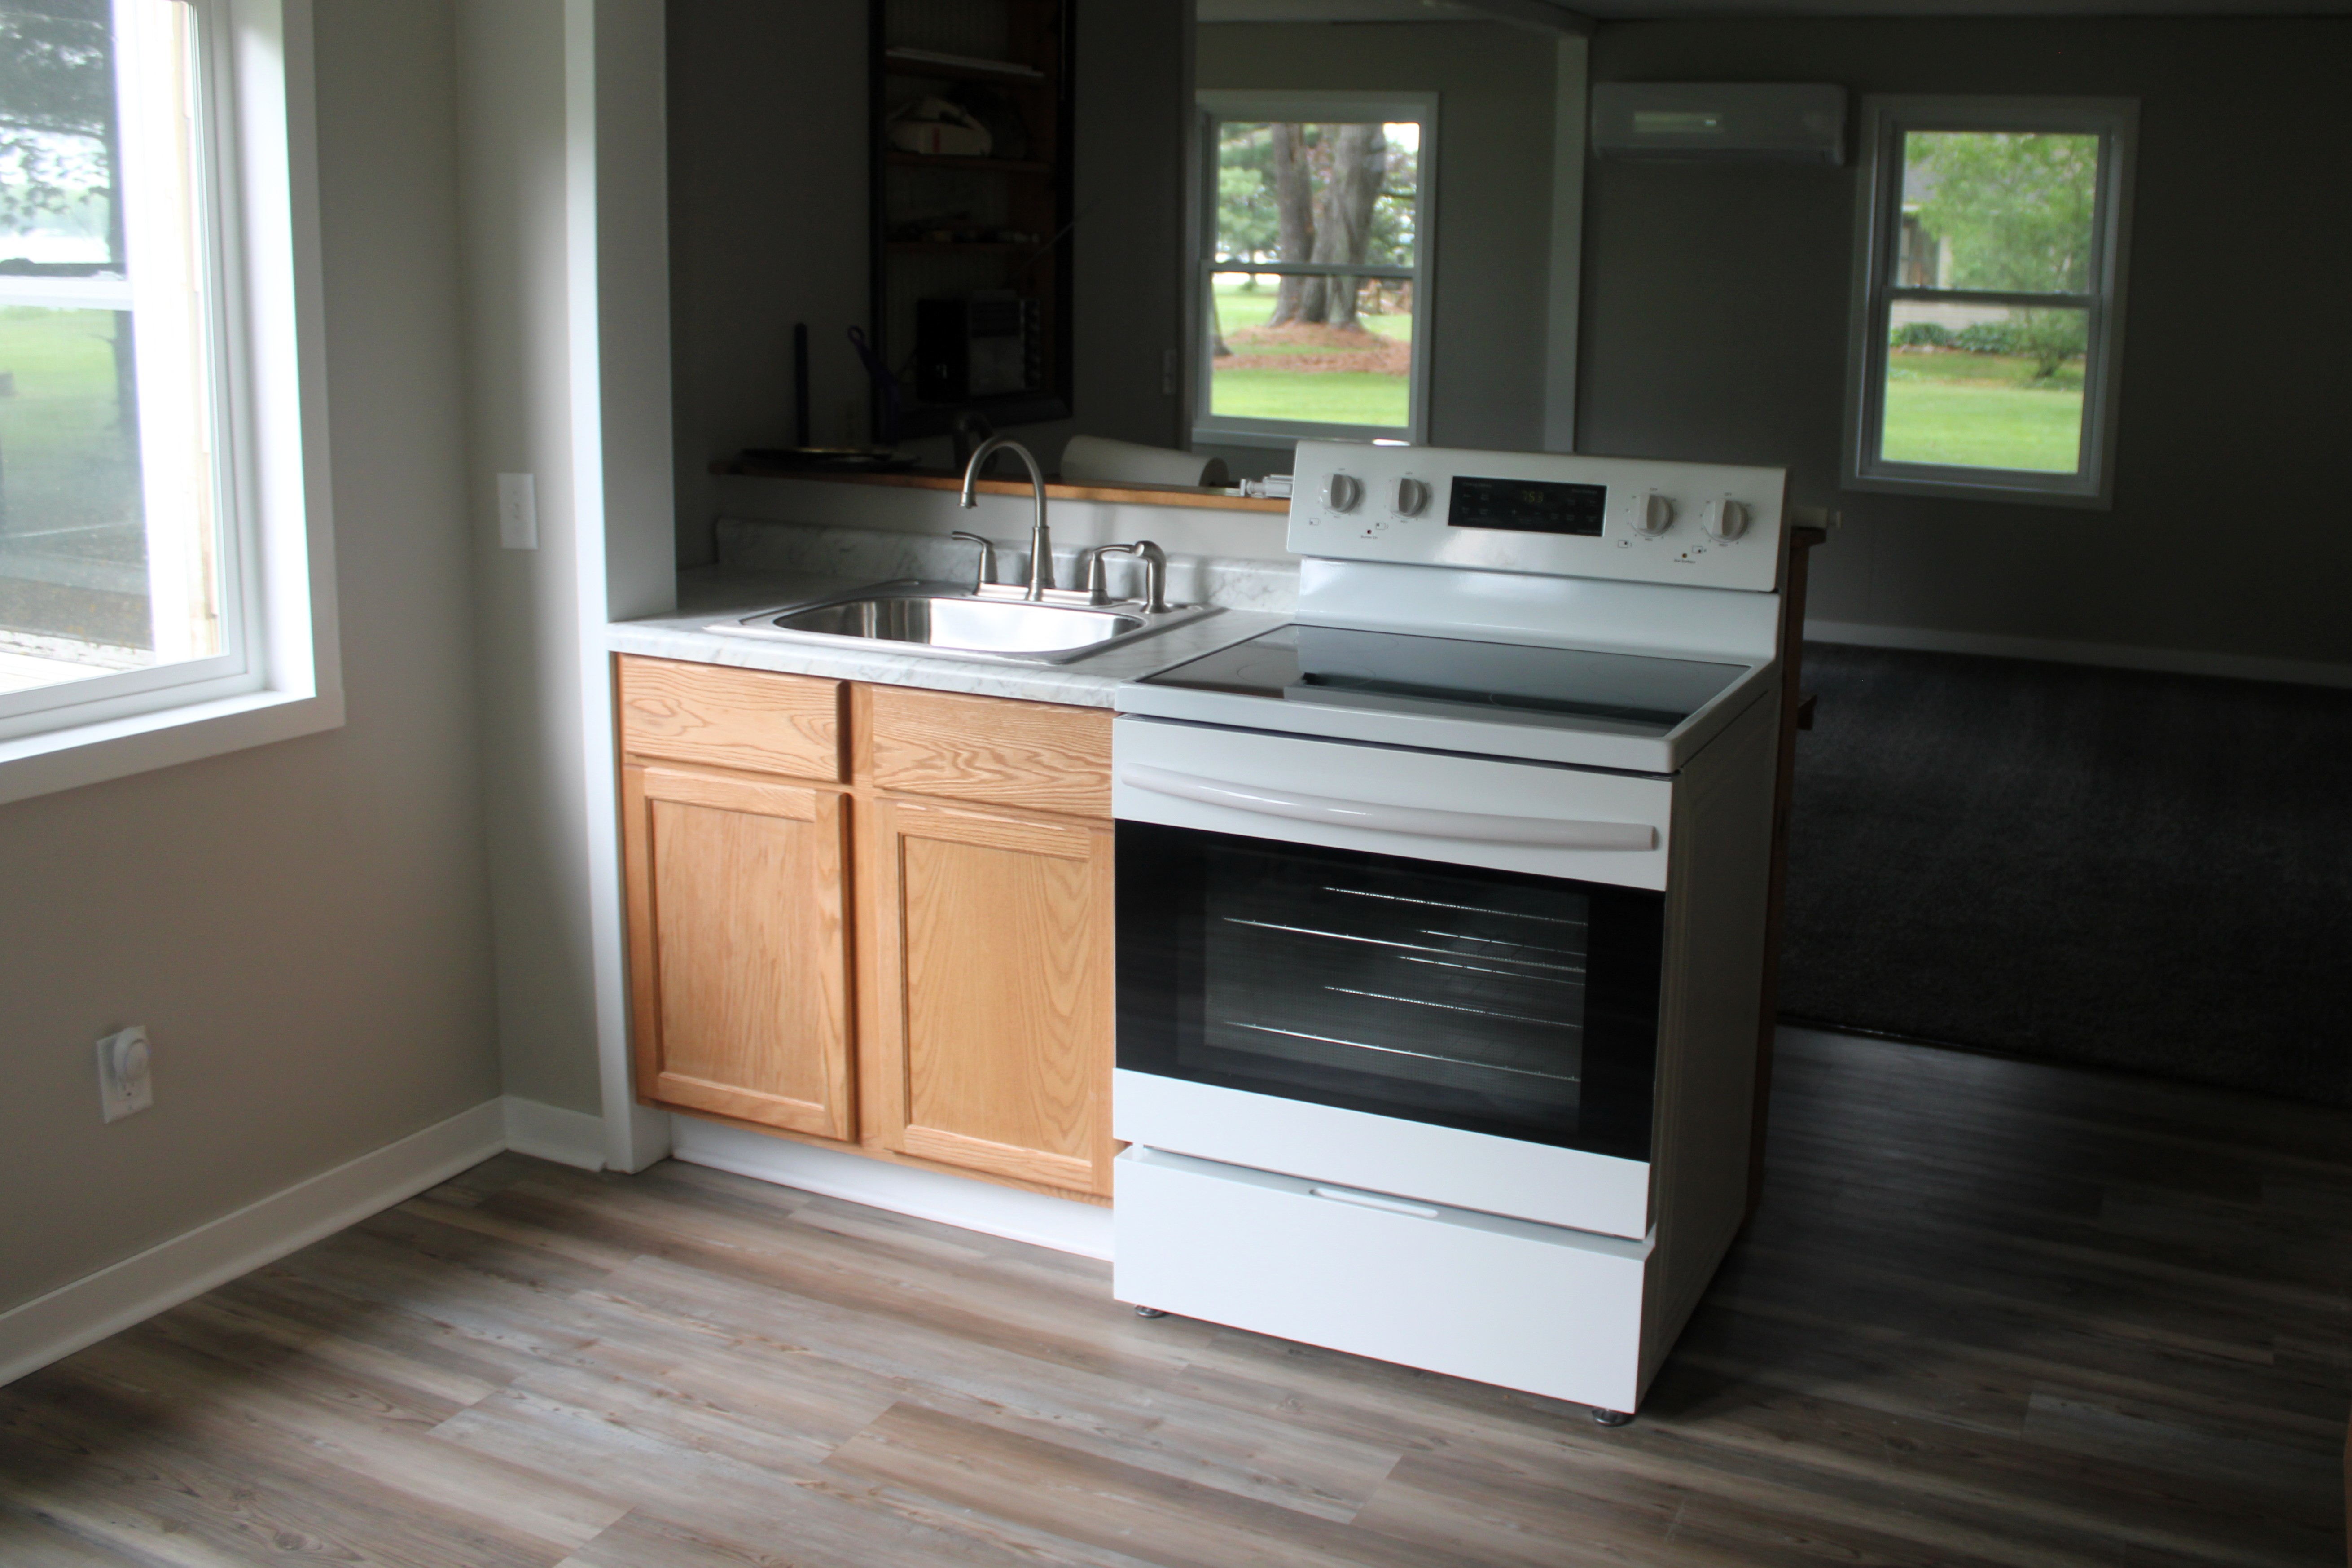
Oak cabinetry with marble-look laminate countertops and new hardware.
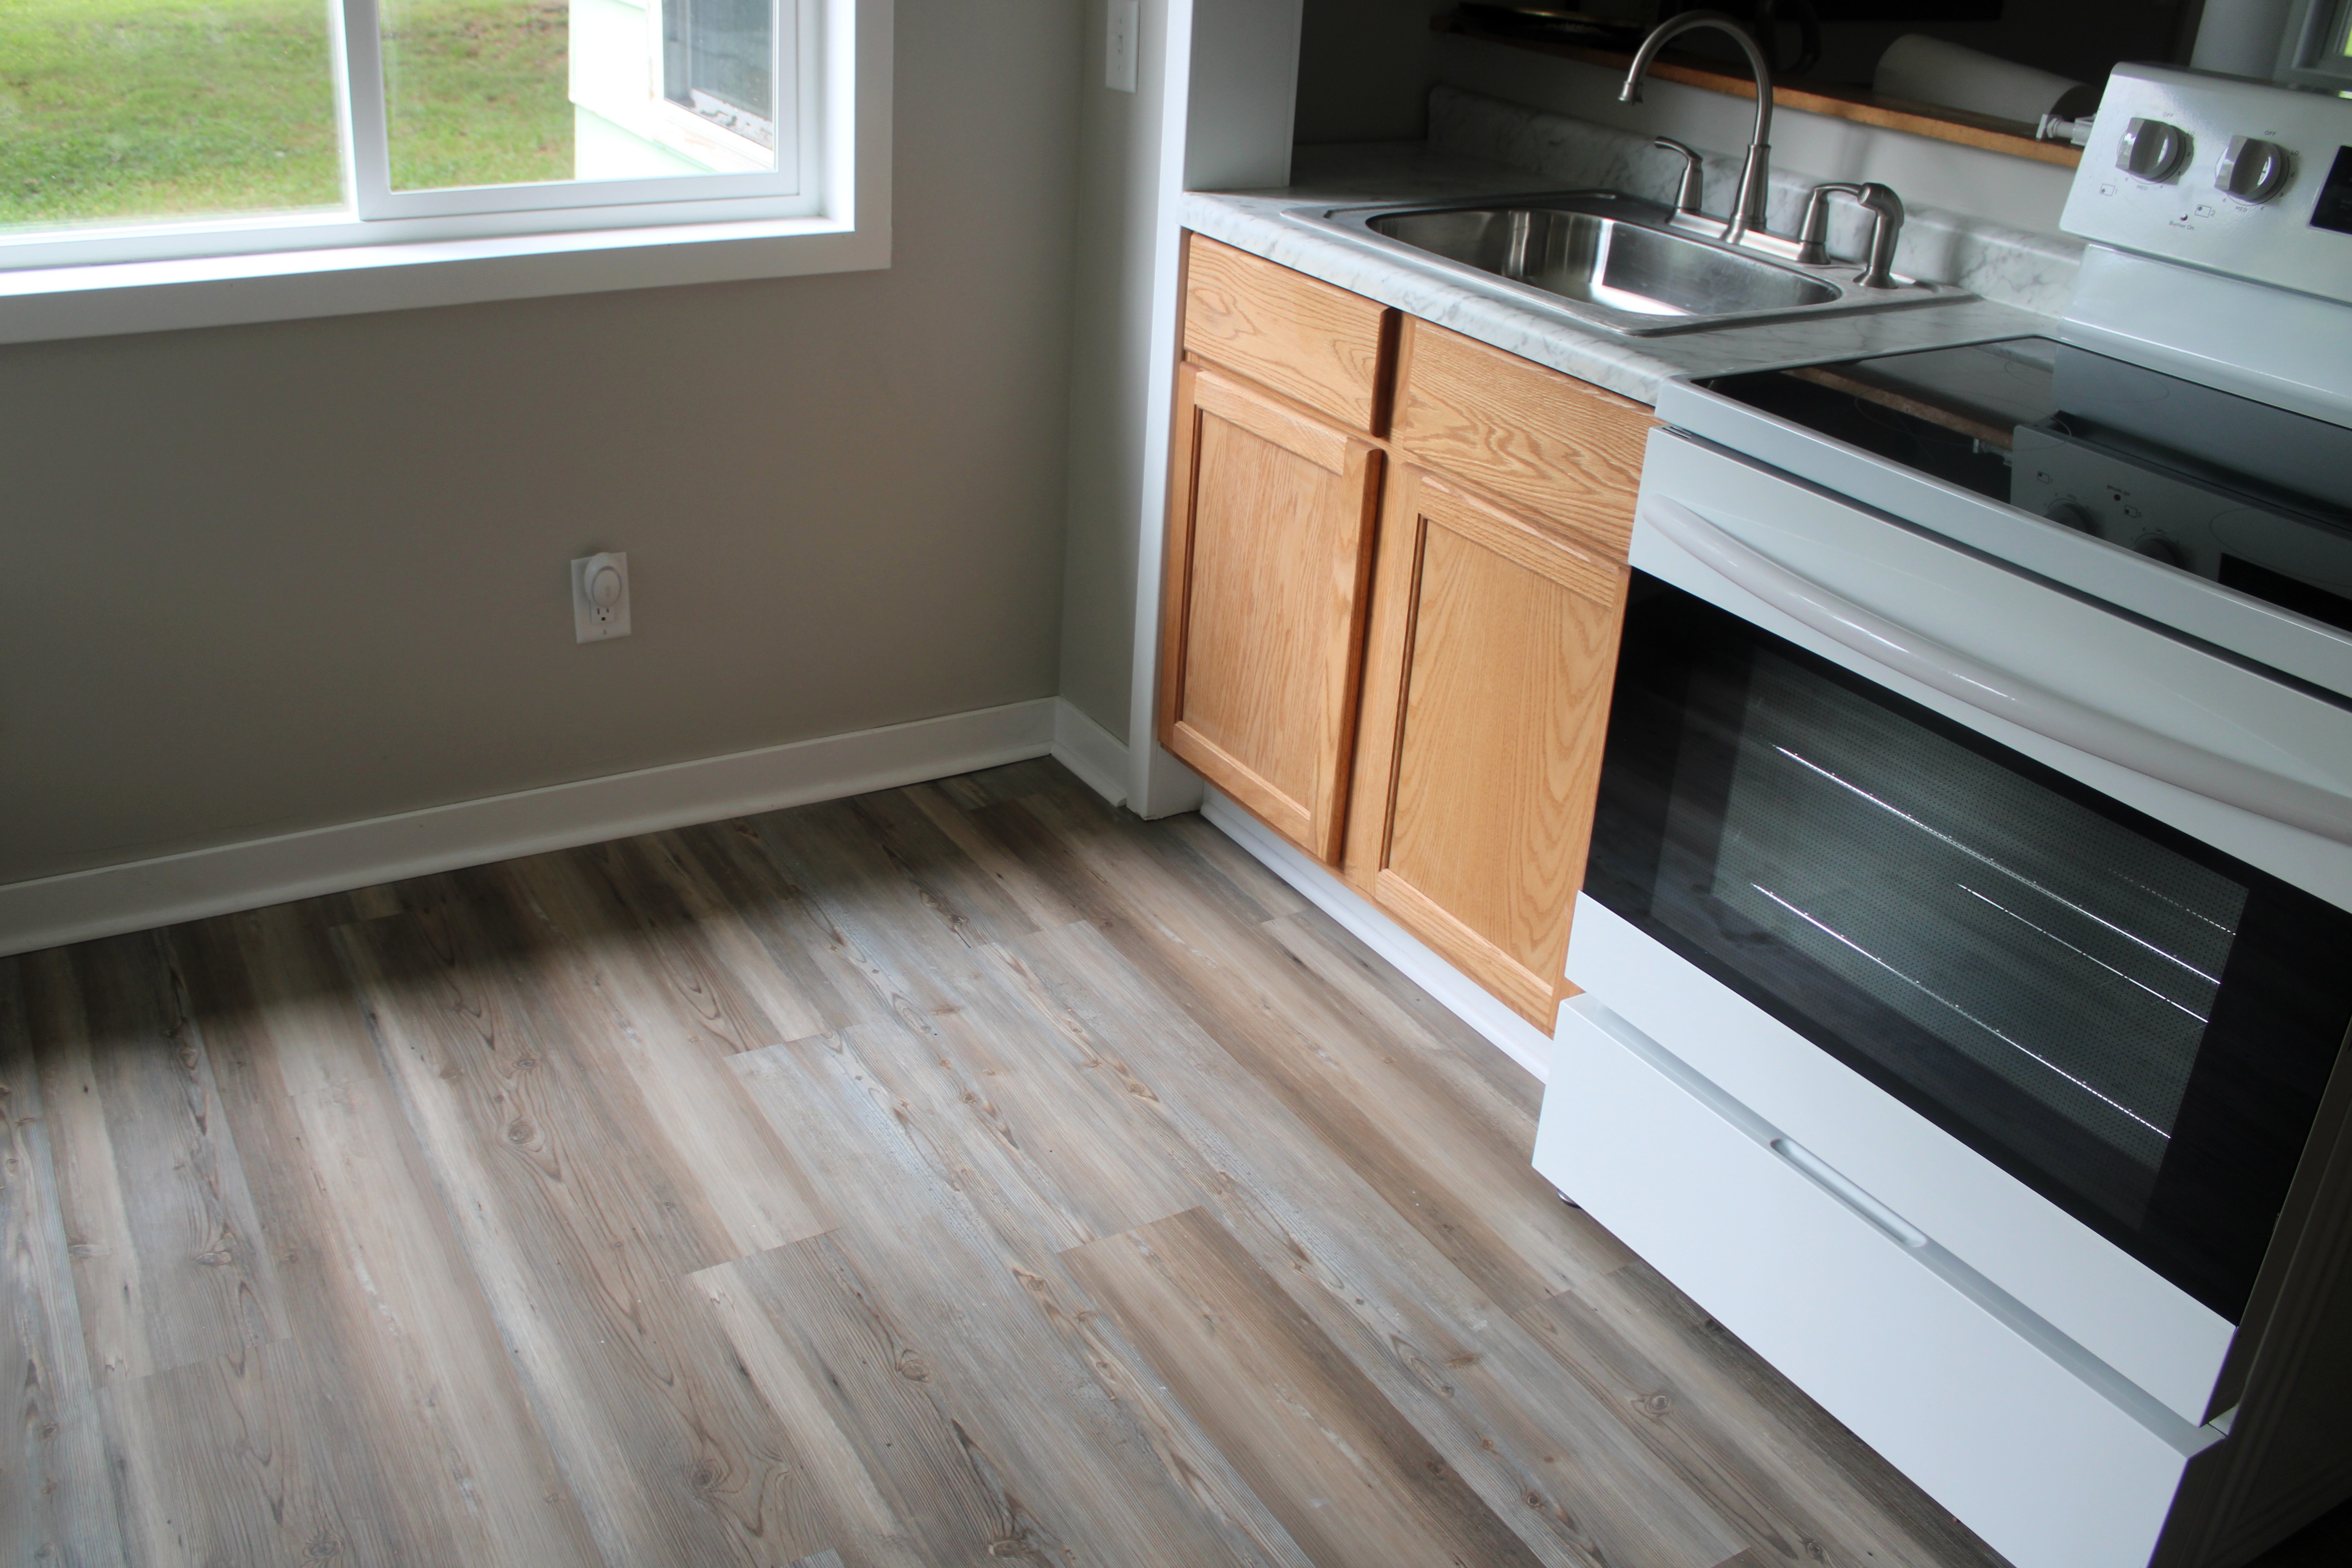
New LVP flooring in the kitchen — clean, durable, and built for lake cabin traffic.
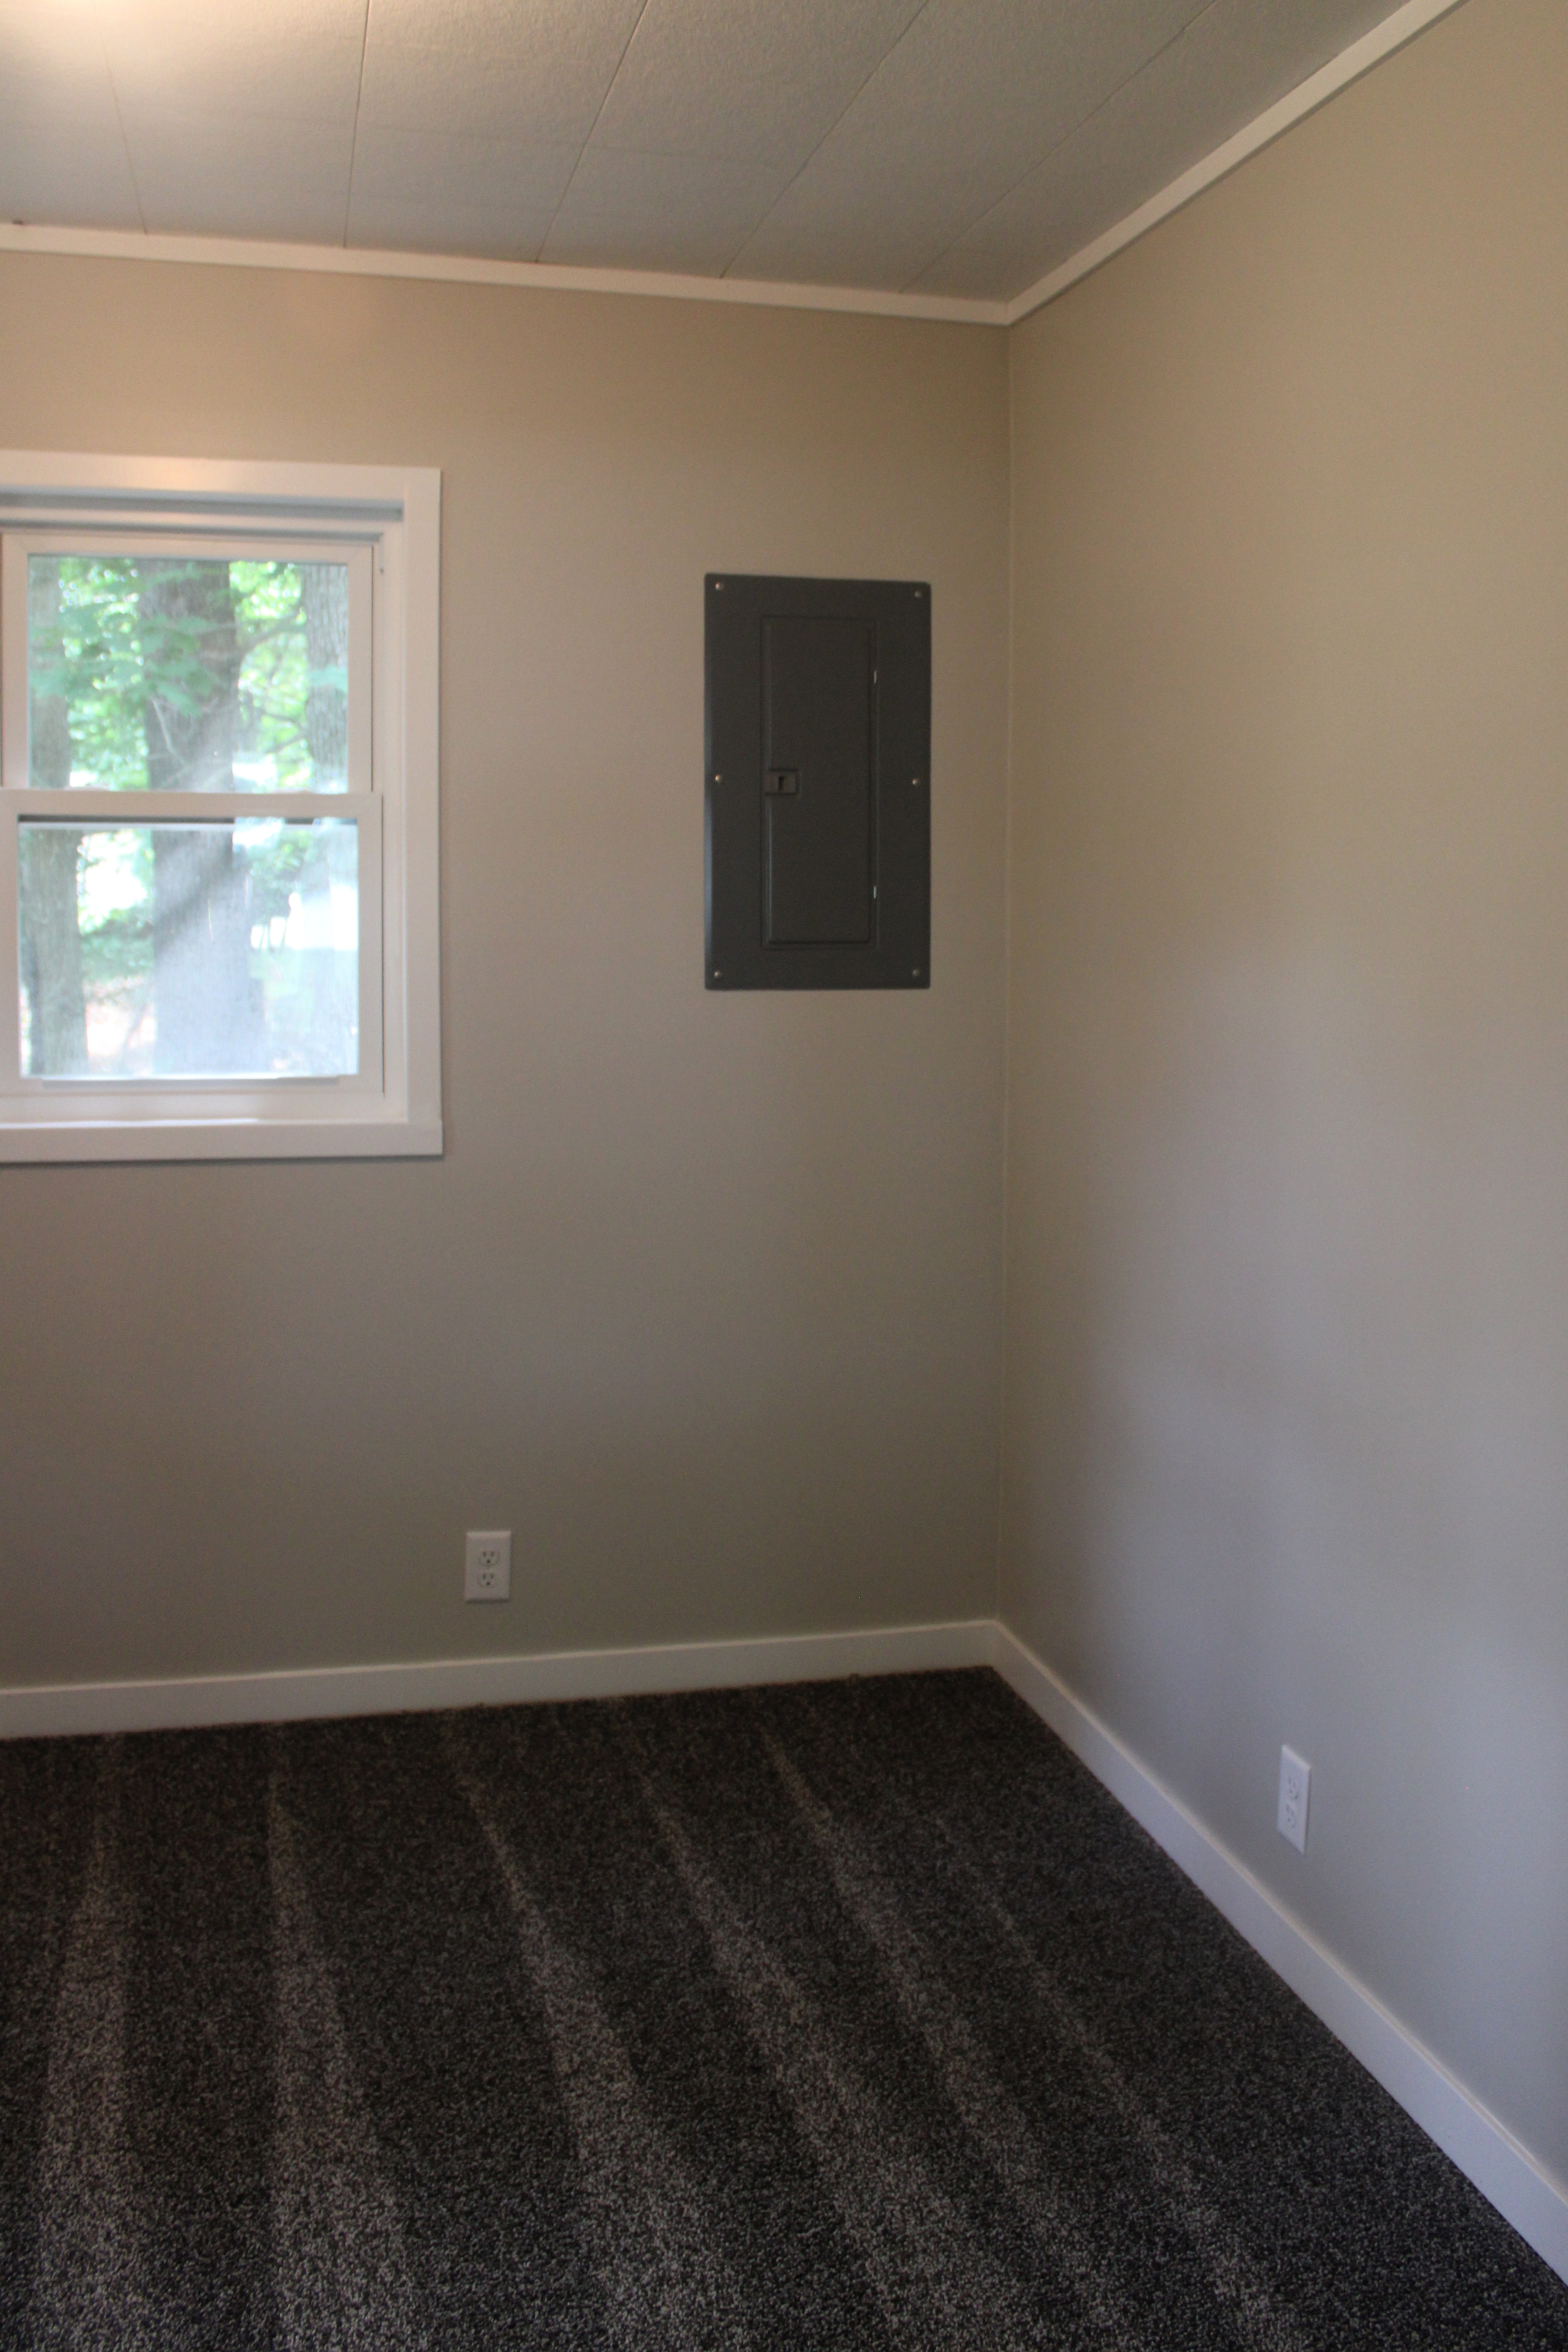
New bathroom: corner glass shower, new toilet, window with tree view.
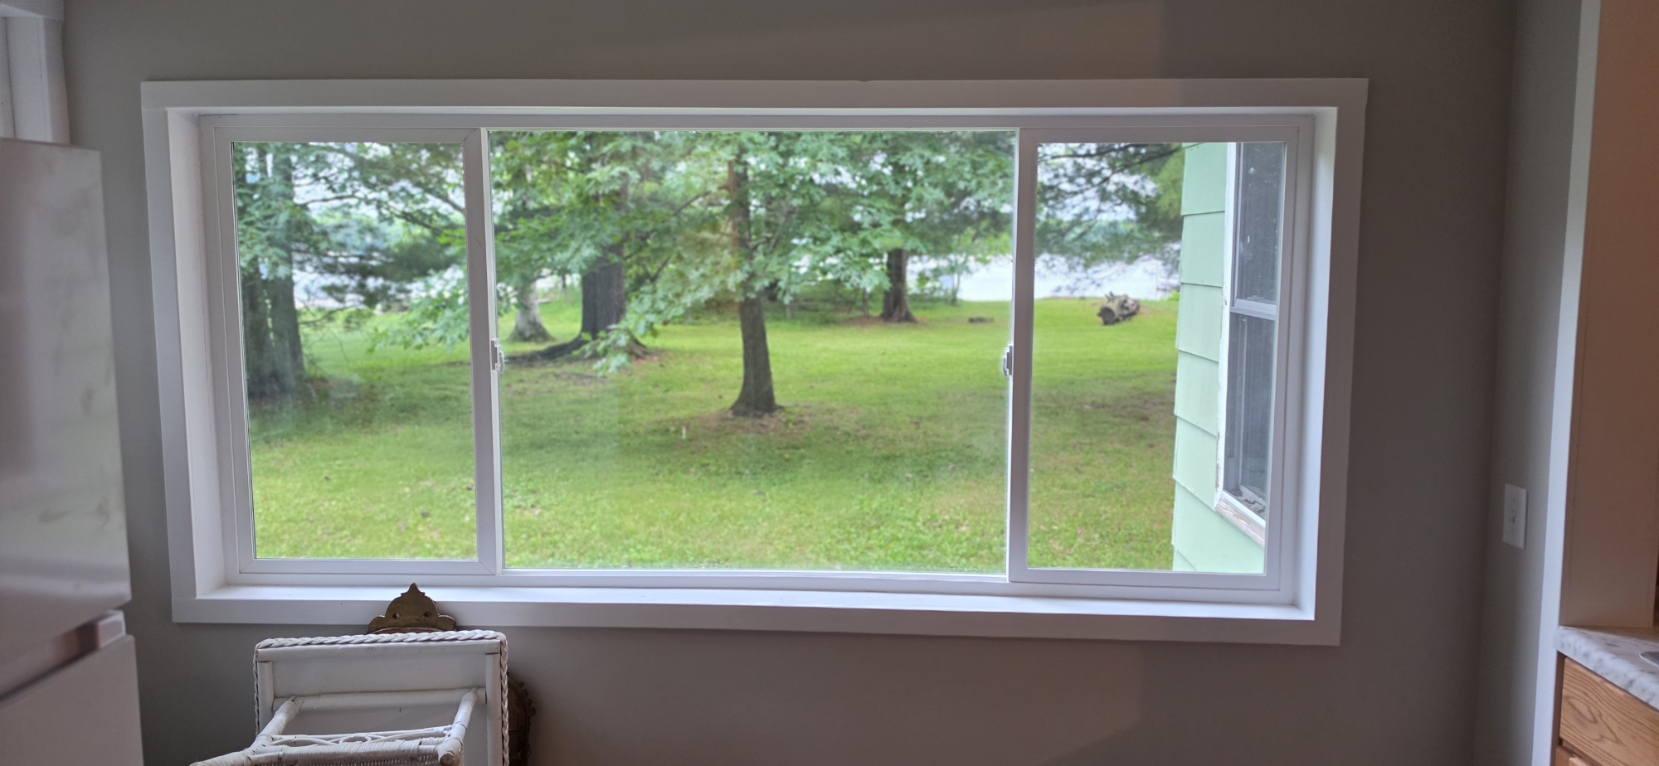
The picture window — framing Bone Lake through the trees. The view was always there.
Full Scope of Work
Have a Lake Property That Needs Work?
ACA Contracting serves lake homeowners throughout Polk and Burnett Counties. Free estimates, honest pricing, design-build capability.